





The Heal’s Building
Size
3,000 Sq ft
Location
The Heal's Building
Sector
Scope
Photography Credit
Ben Reed


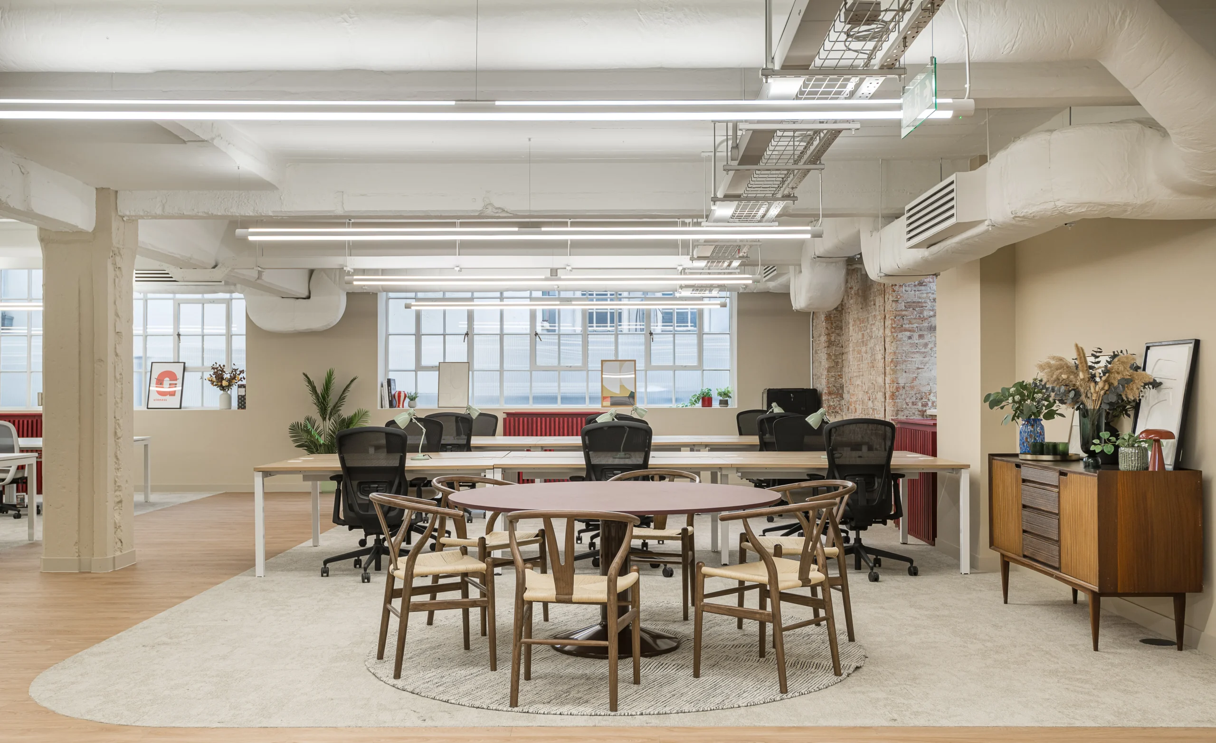
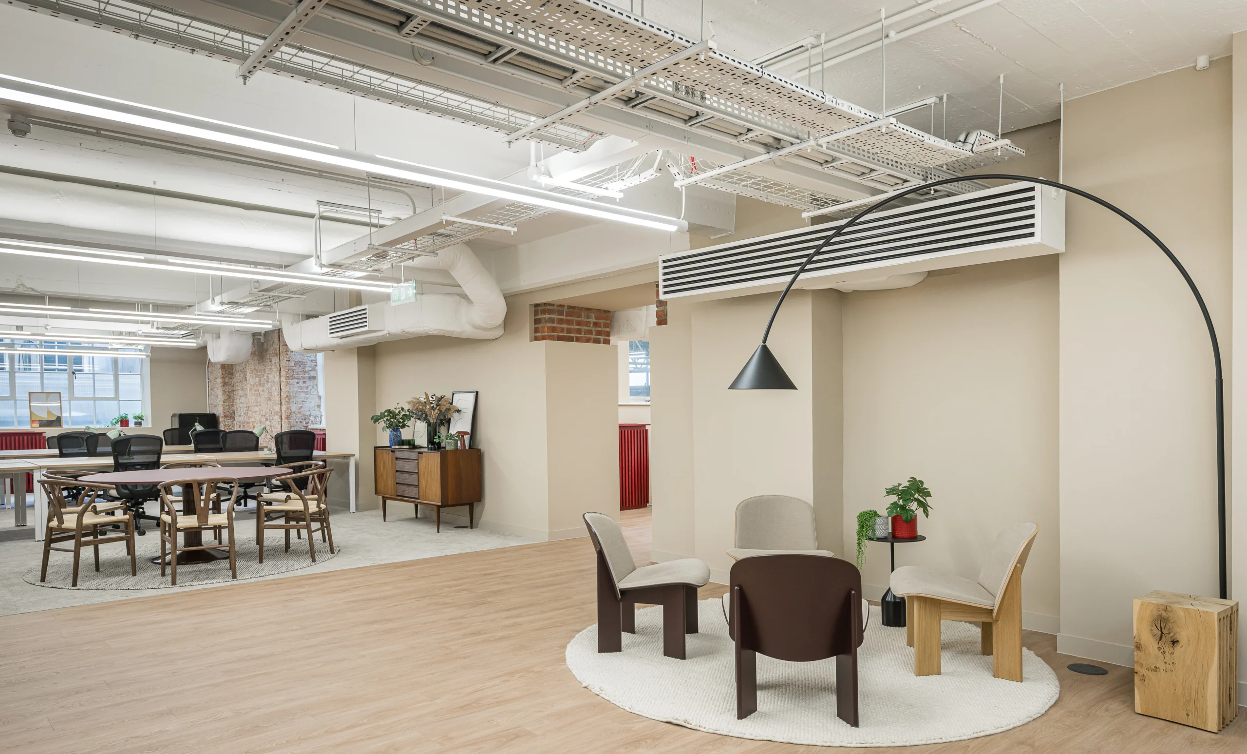
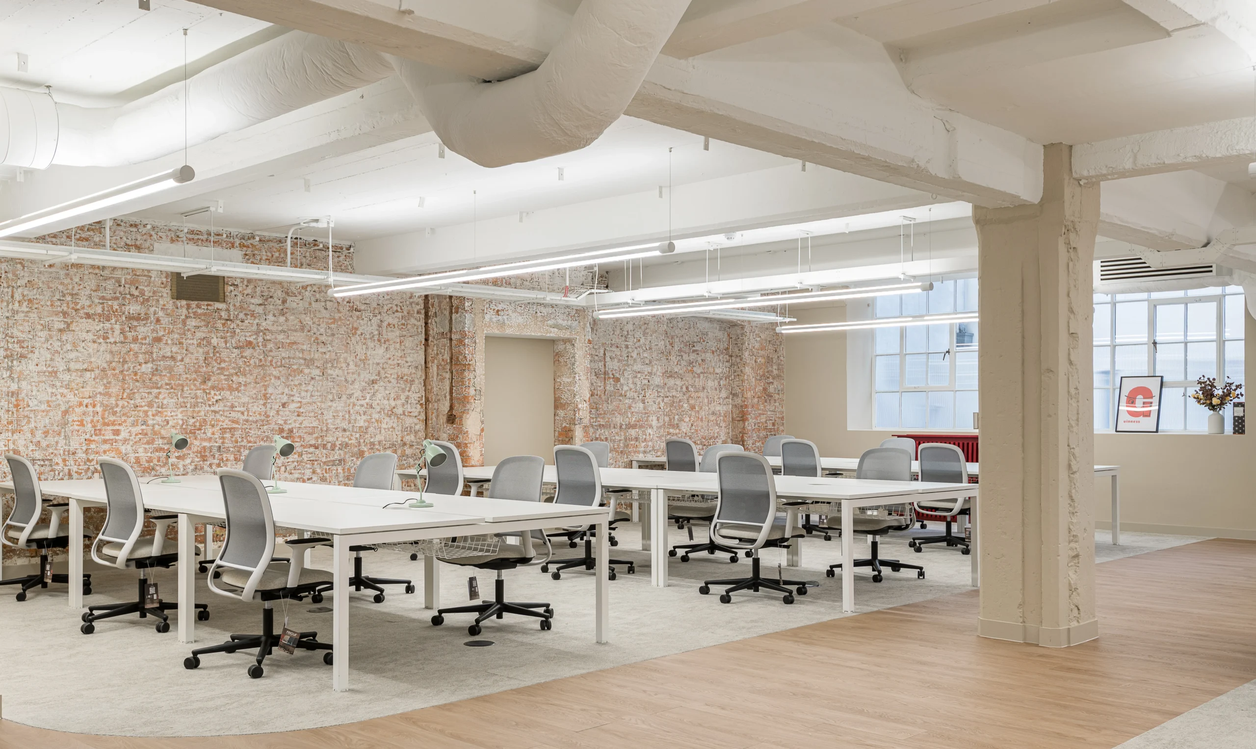
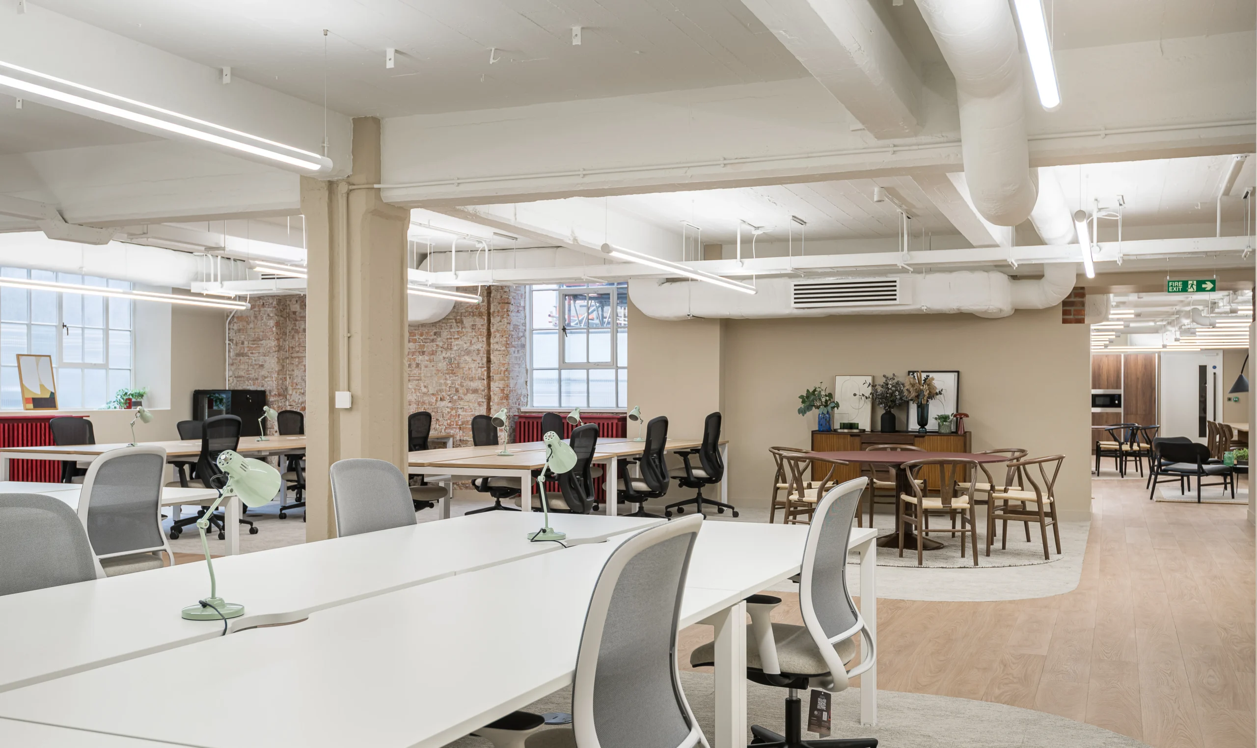
Working in collaboration with General Projects, we transformed a first-floor office suite within the iconic Heal’s Building into a warm, characterful, tenant-ready workplace. With no specific occupier brief to design around, the challenge was to create a flexible, market-ready environment that would showcase the potential of the space while allowing future tenants to easily imagine their own occupation. Rather than imposing a completely new identity, the design drew inspiration from the building itself, celebrating its existing character, architectural features and established brand. By embracing the building’s rich heritage, incorporating existing services and thoughtfully reusing available furniture, we created a welcoming workplace that feels authentic, functional and ready for immediate occupation.
Project Highlights
- Transformation of a cold CAT A floor into a warm, tenant-ready workspace.
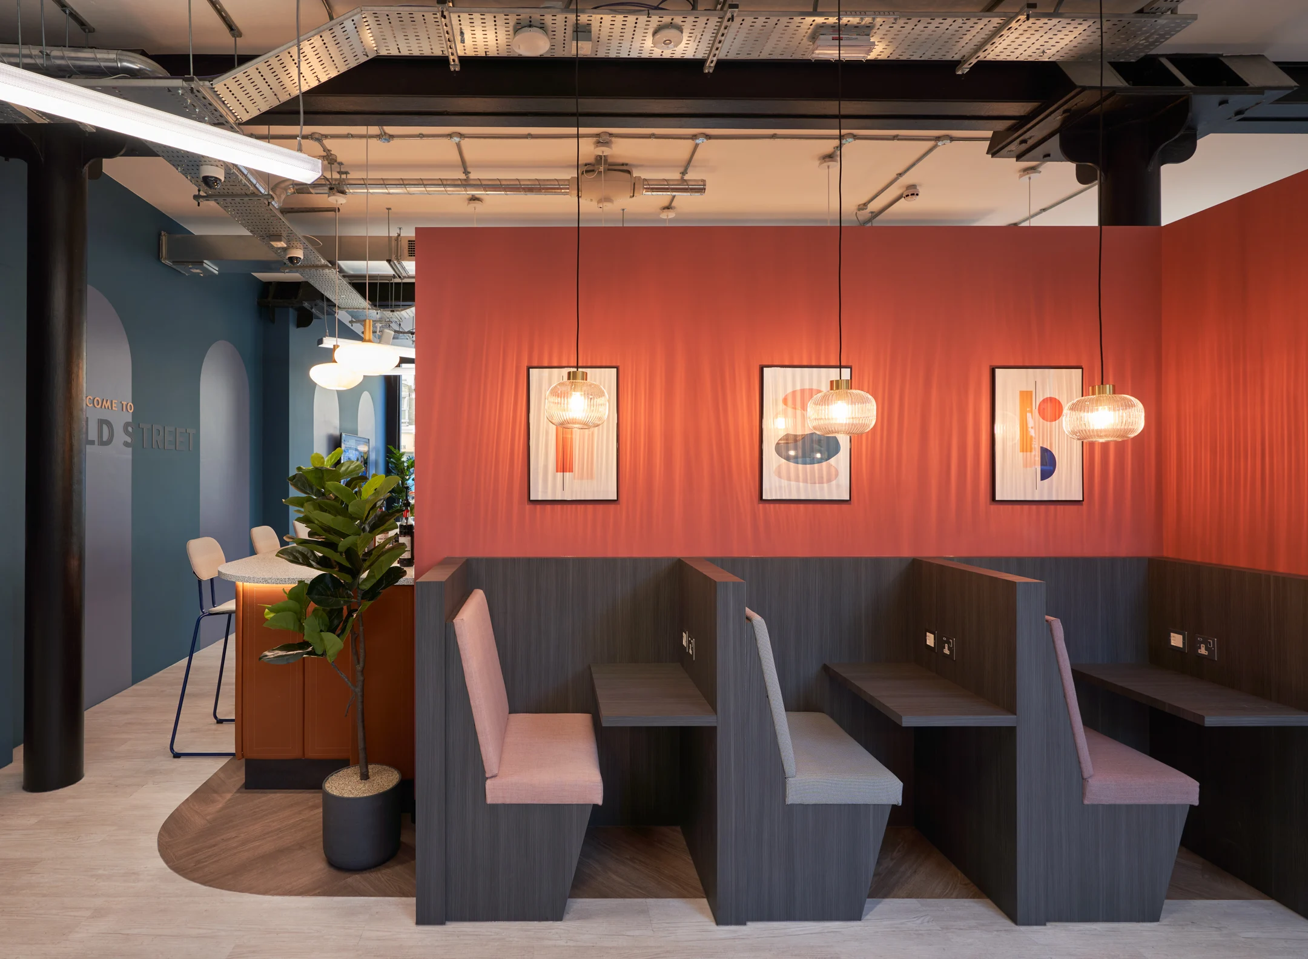
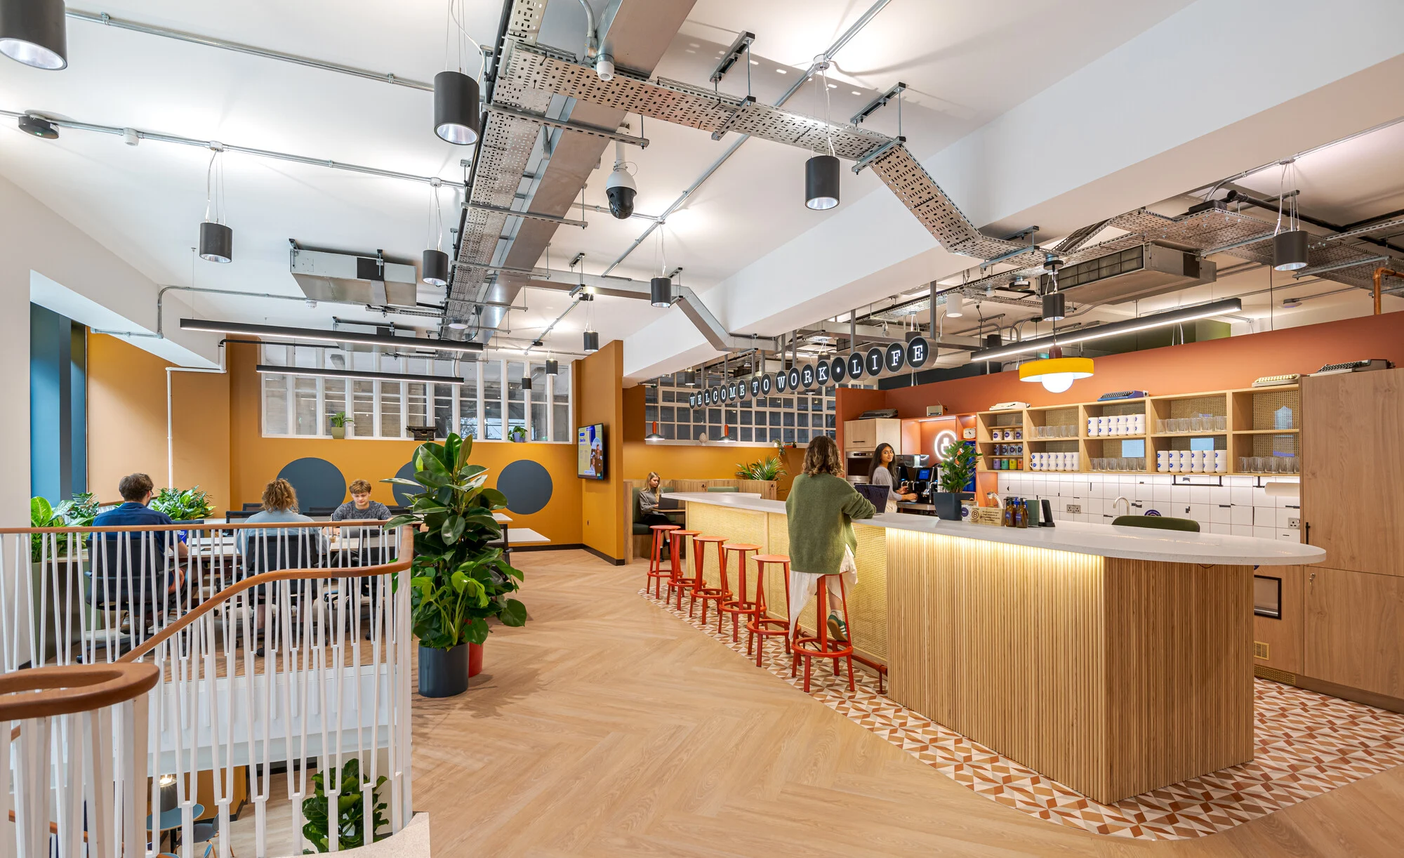
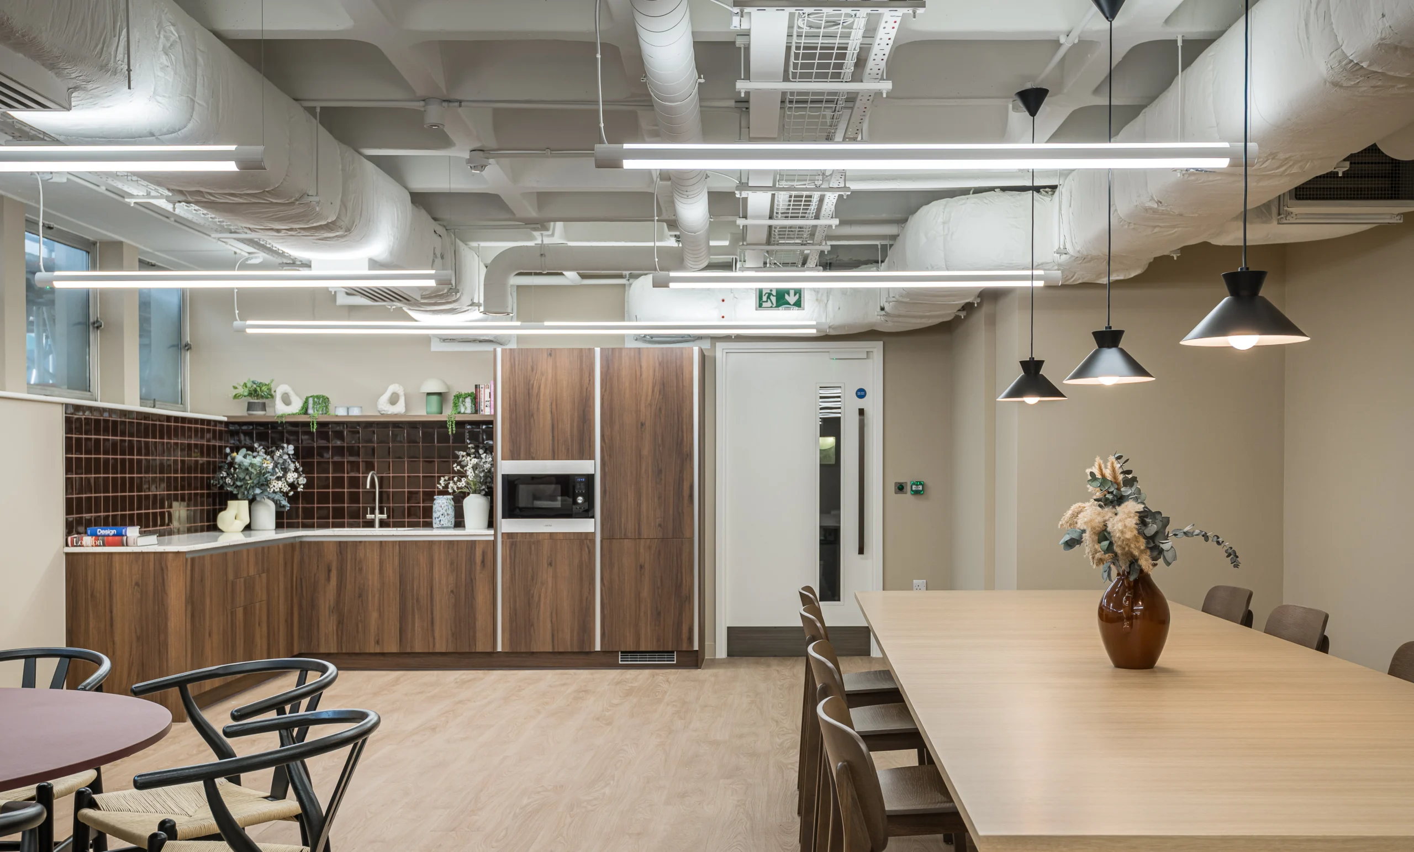
- Feature tea point inspired by the building’s distinctive red brand identity.
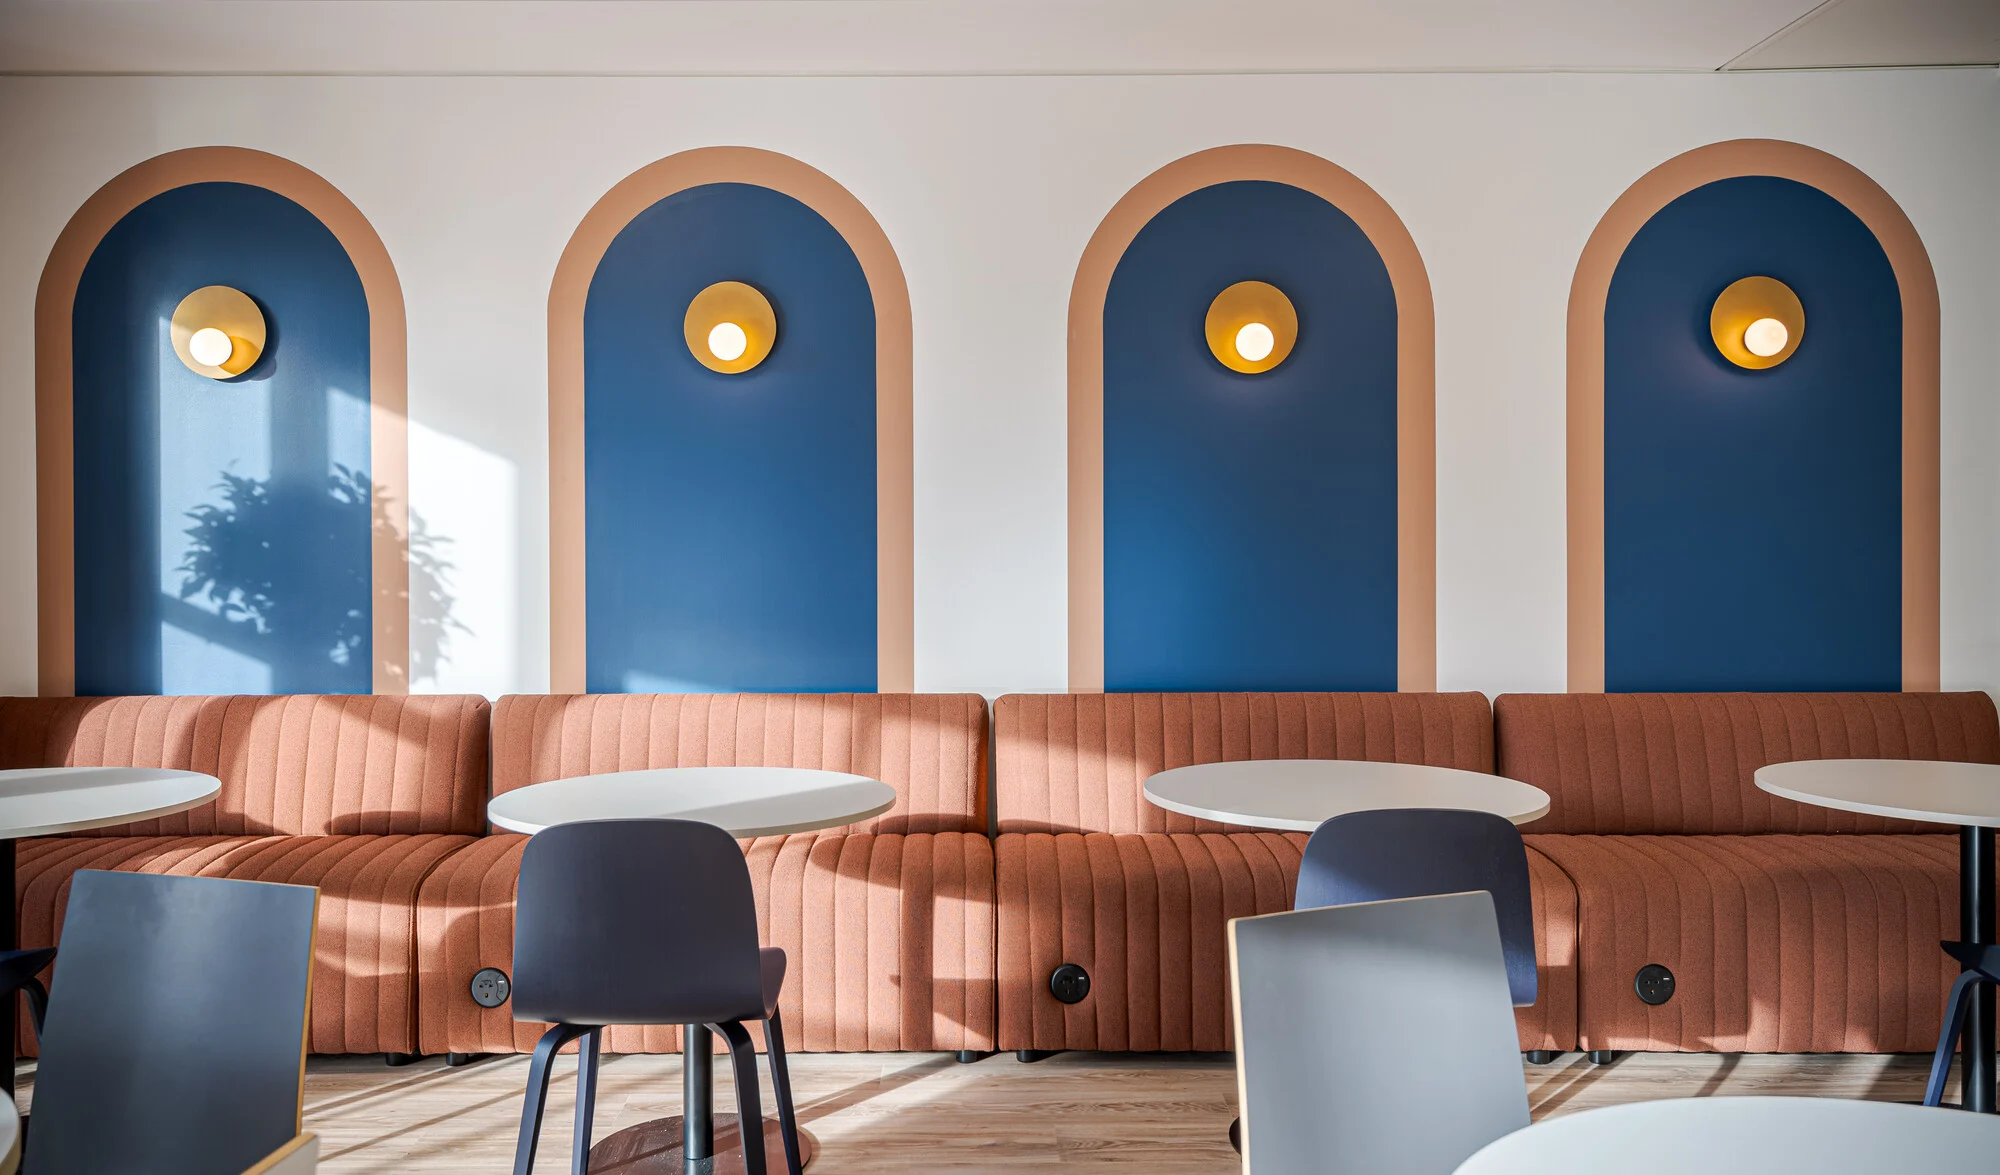
- Warm, aged finishes applied throughout the joinery and doors to complement the existing architecture.
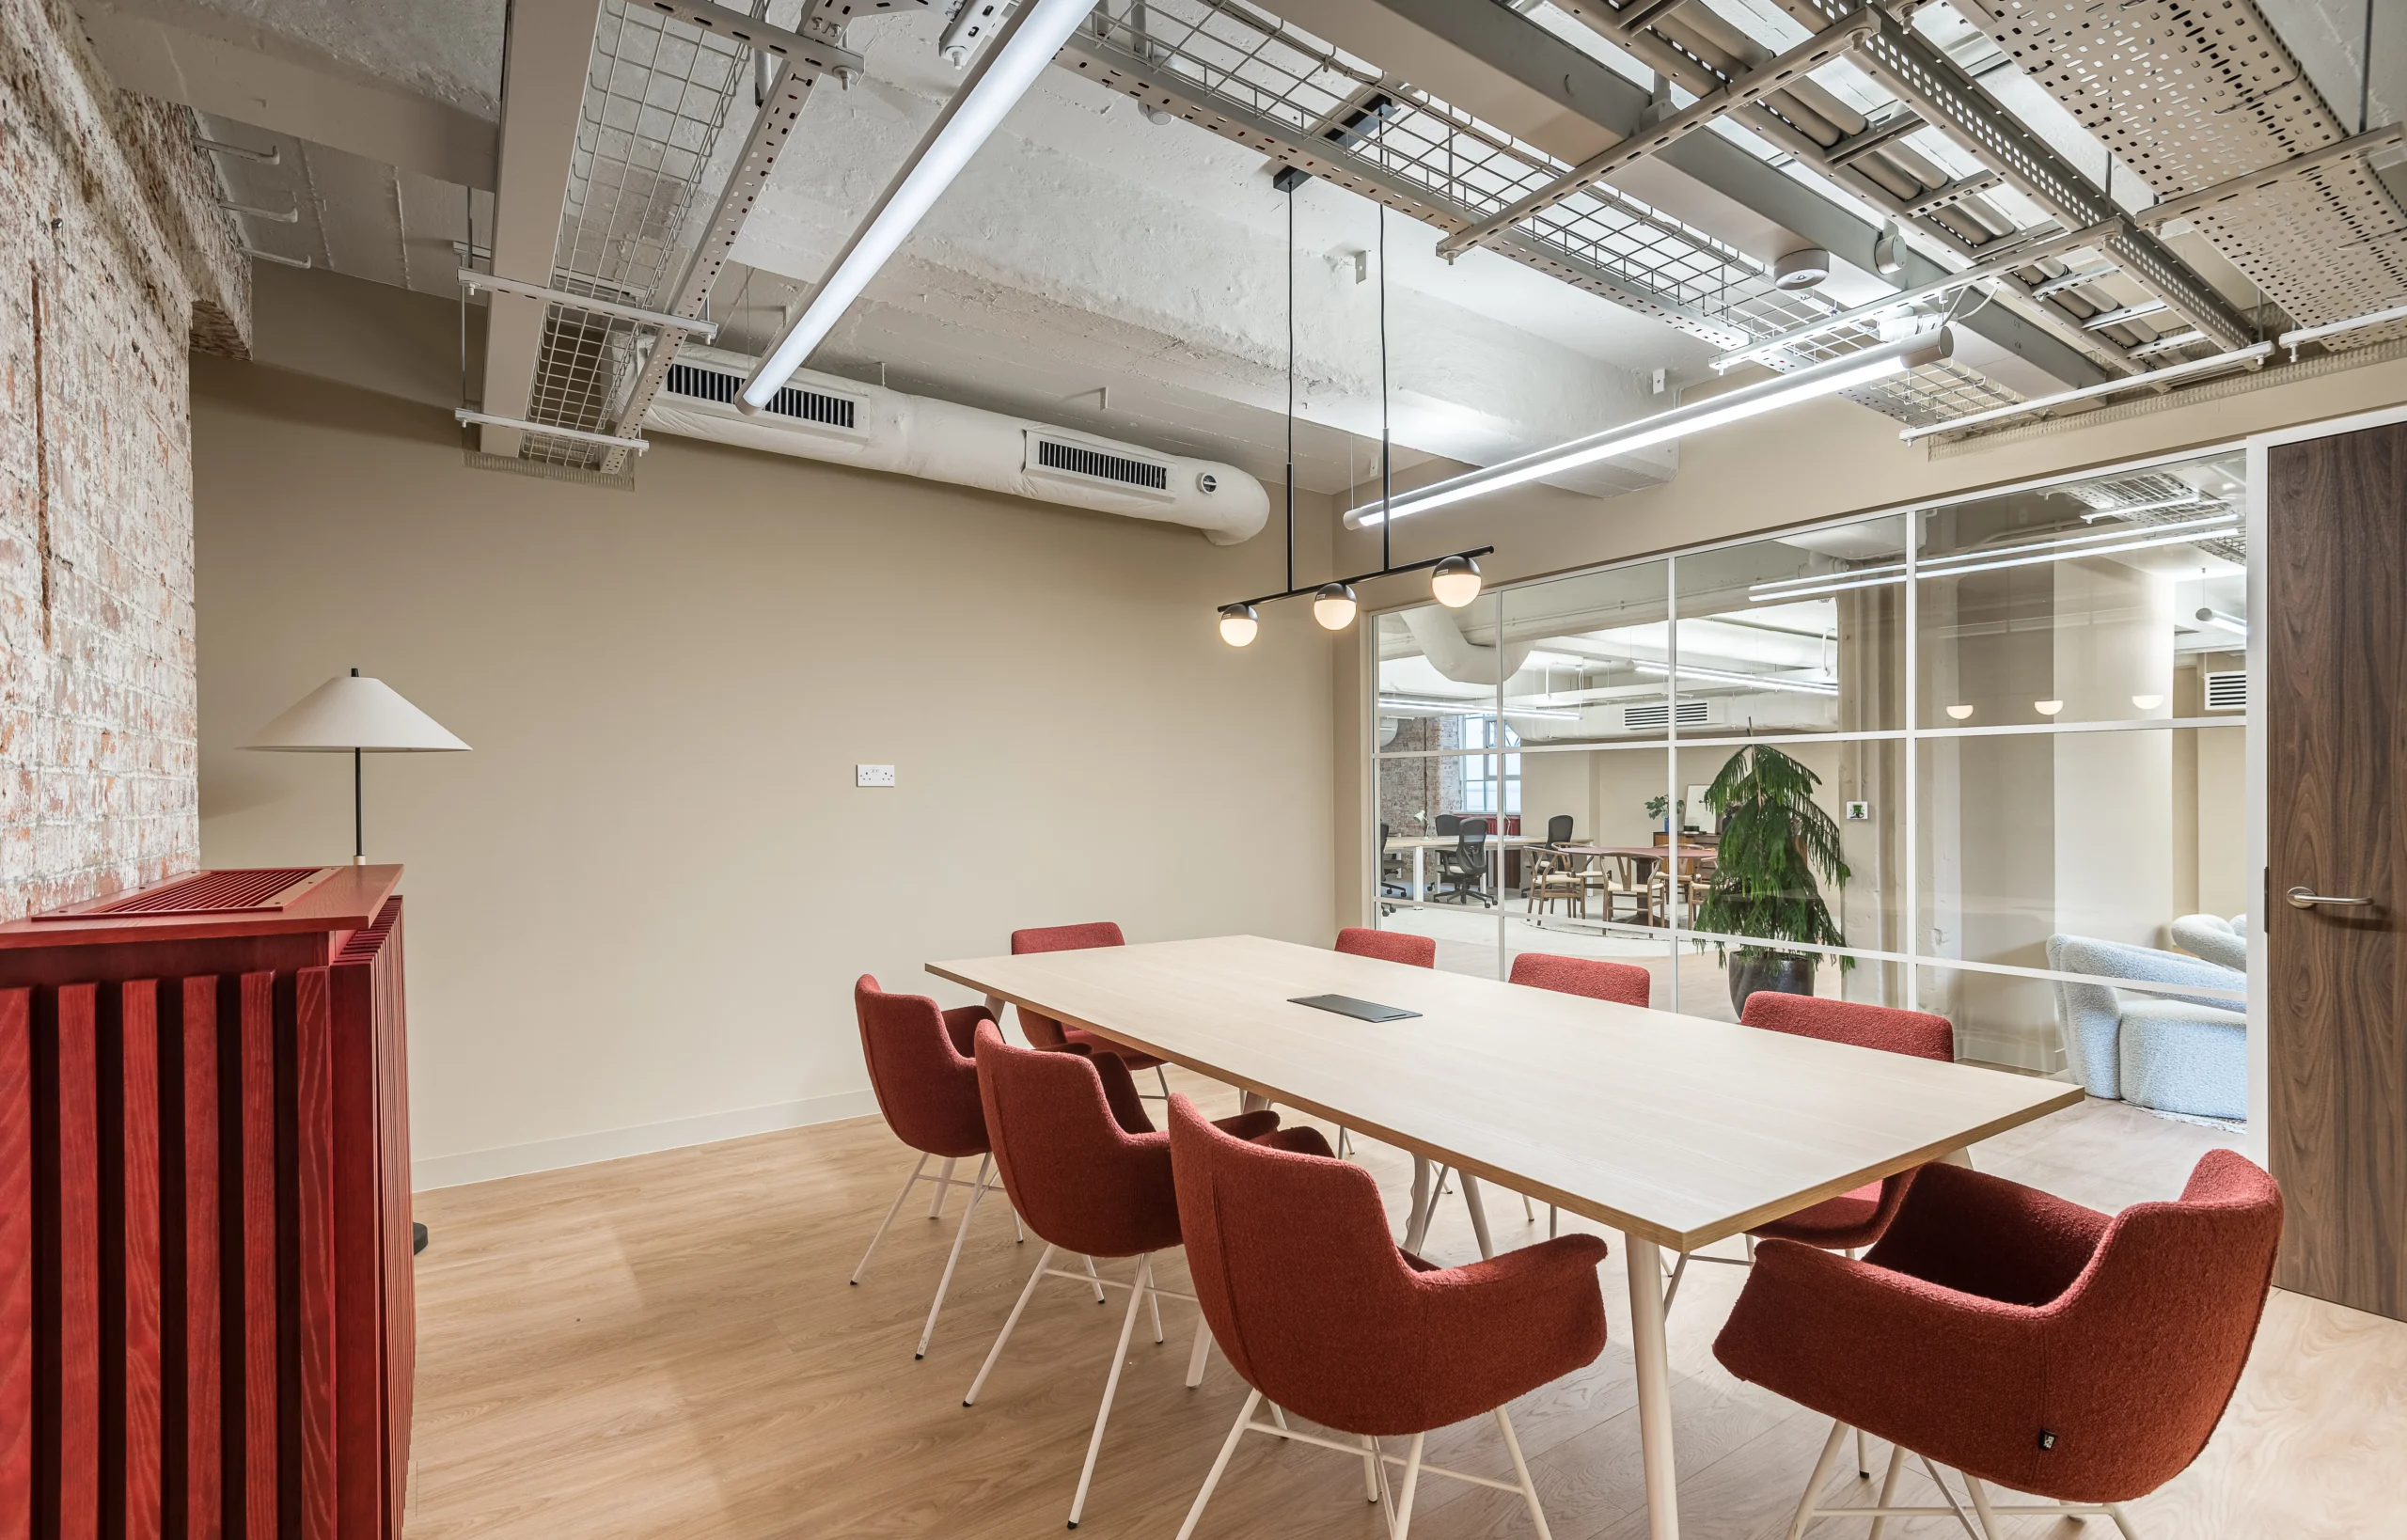
- Meeting rooms carefully positioned within existing service and structural niches to maximise efficiency.
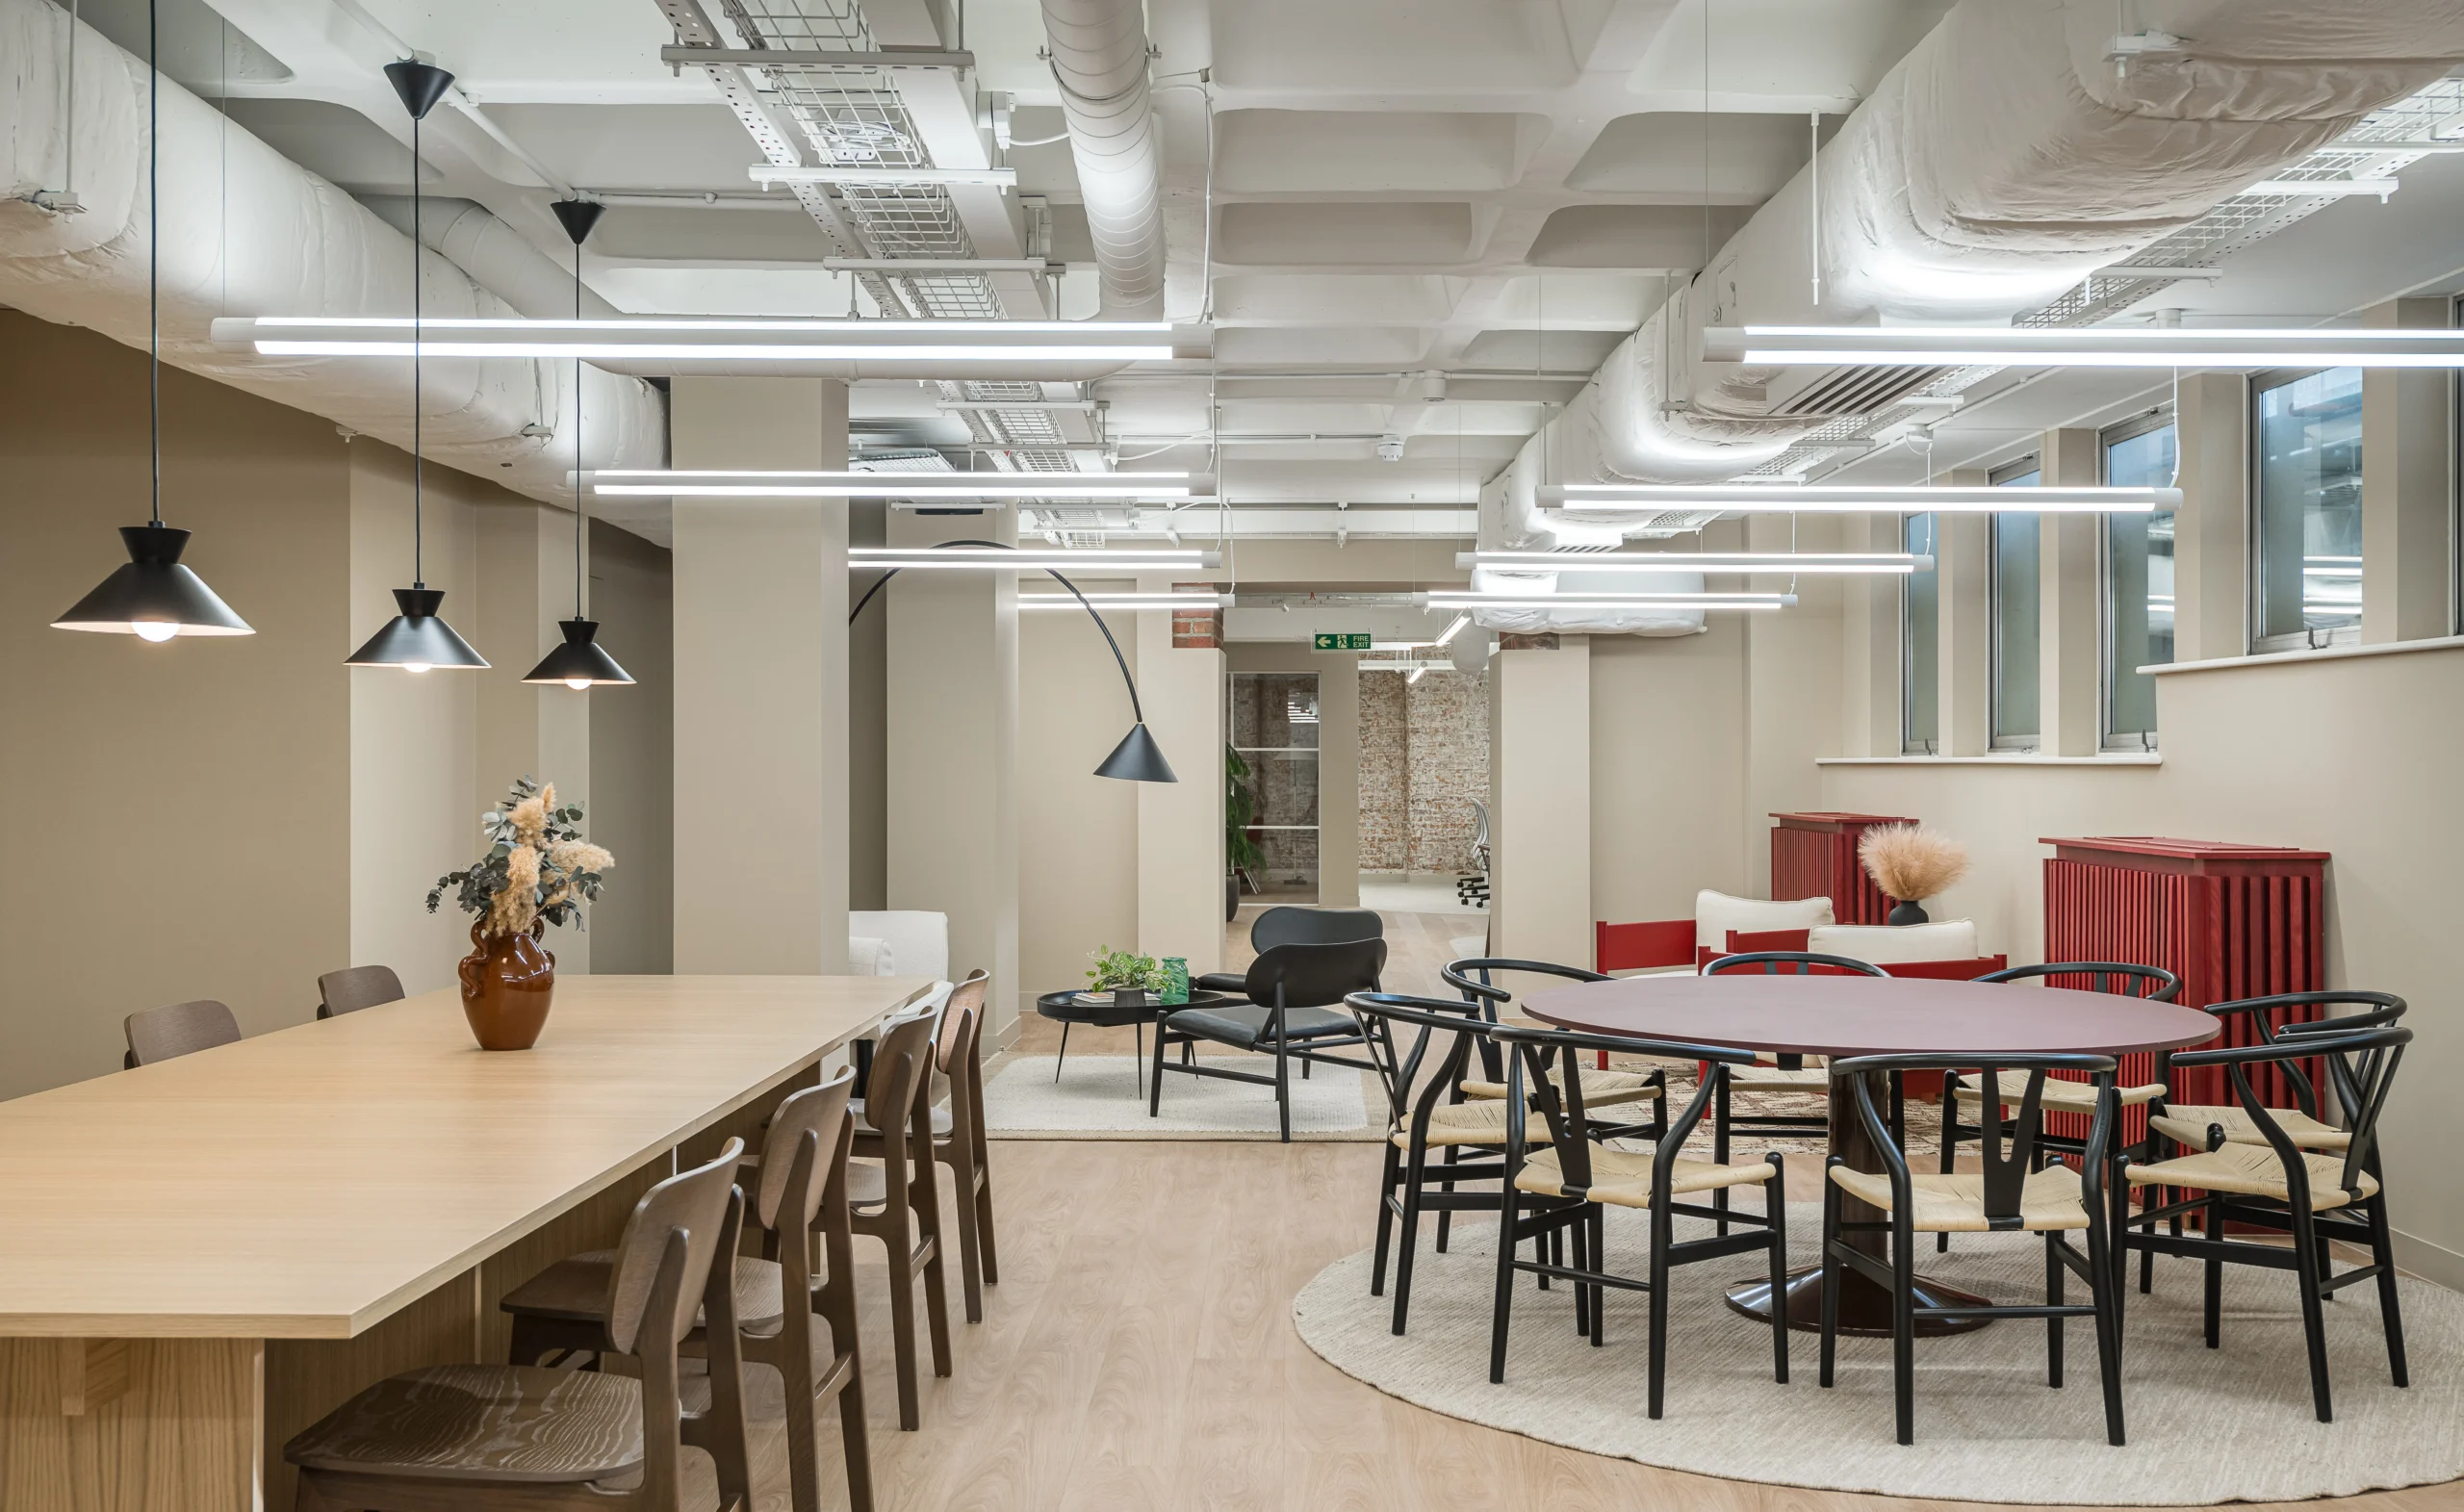
- Sustainable furniture strategy combining reused furniture from other buildings and CAT A spaces, alongside selected pieces sourced from the Heal’s showroom.
Designing for Flexibility
Working closely with General Projects, we developed a workplace strategy that responded to both the scale and character of the space. The objective was to create an environment that felt complete and ready for occupation, while retaining the flexibility for a future tenant to personalise and evolve the workplace to suit their own culture and requirements. Existing building services were incorporated into the planning strategy, with meeting rooms positioned within natural recesses and service zones to minimise intervention and make efficient use of the existing infrastructure. This approach enabled the project to achieve maximum impact through thoughtful design rather than extensive alteration.
Celebrating the Existing Character
The Heal’s Building provided a rich source of inspiration throughout the project. Existing brickwork, burgundy radiator covers and the building’s distinctive deep red branding informed the material palette and design language, creating a workplace that feels inherently connected to its surroundings. At the heart of the scheme sits a feature tea point, using the building’s signature red as an anchor for the wider design. Warm, tactile finishes across cabinetry, doors and joinery were selected to complement the building’s established character, providing a sense of authenticity and permanence. Furniture played a key role in the project’s sustainability story. A curated combination of reused furniture from their inventory was complemented by carefully selected pieces from Platfform, reducing waste while delivering a cohesive and considered aesthetic.
The result is a warm, flexible and character-driven workplace that successfully bridges the gap between CAT A and CAT B, helping prospective occupiers immediately envisage themselves within the space while celebrating the unique identity of the Heal’s Building.
Related Projects
General Projects approached us to transform a vacant unit within Highgate Studios into…

When our long-term partner, Work.Life, came to us with their