


Case Studies

Highgate Studios

Location

NW5, London

Photography Credit

Ben Reed

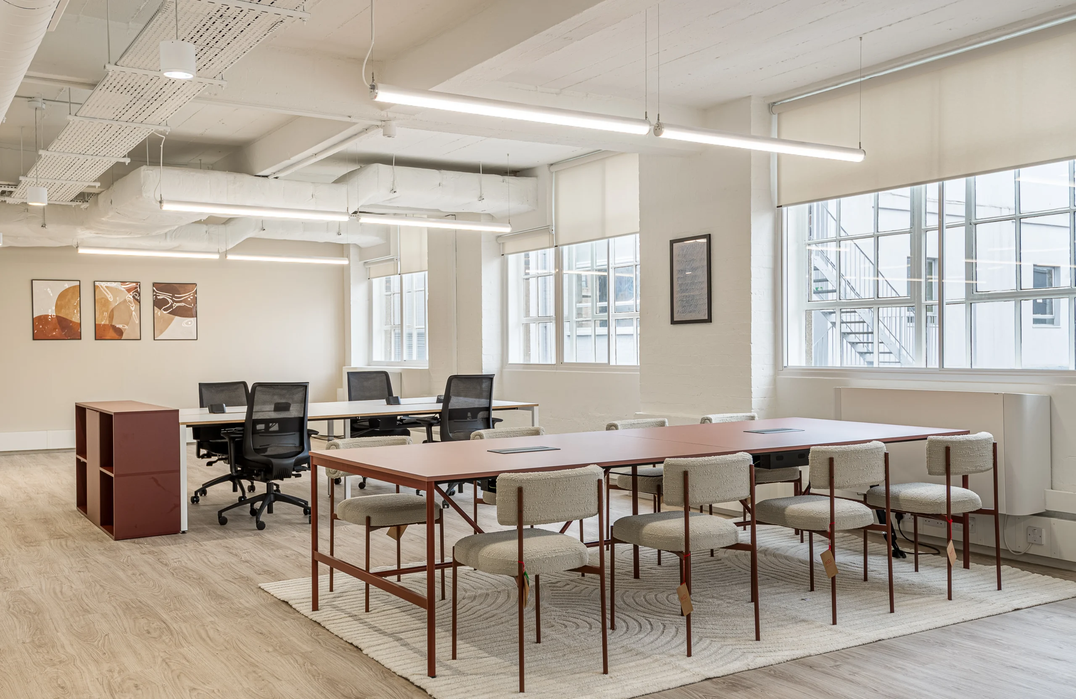
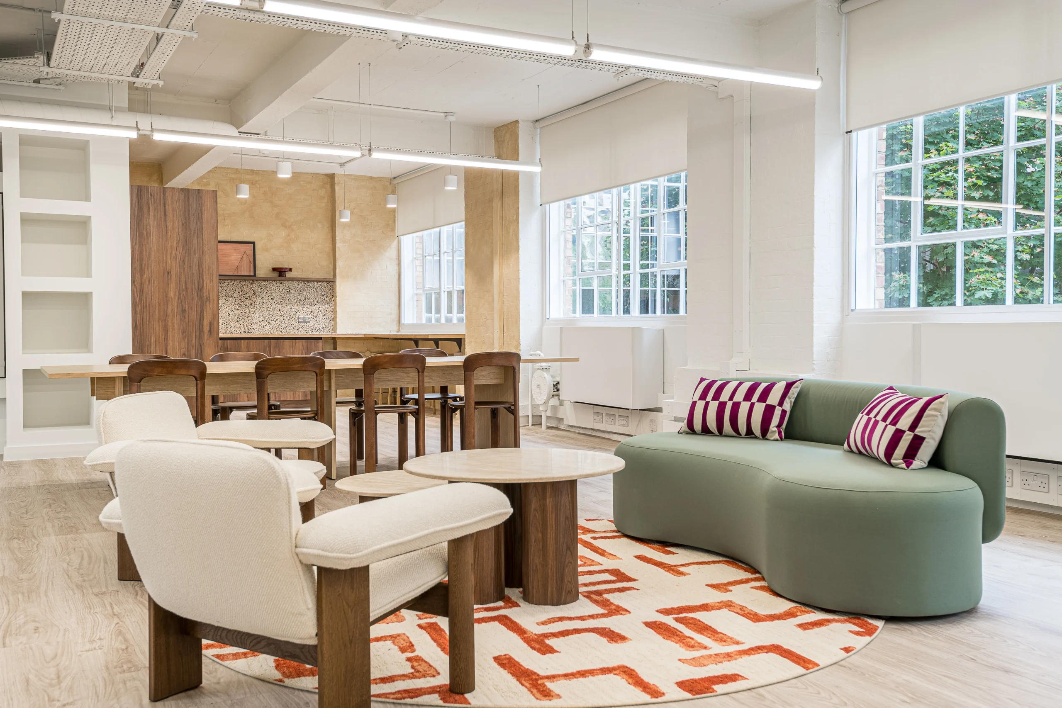
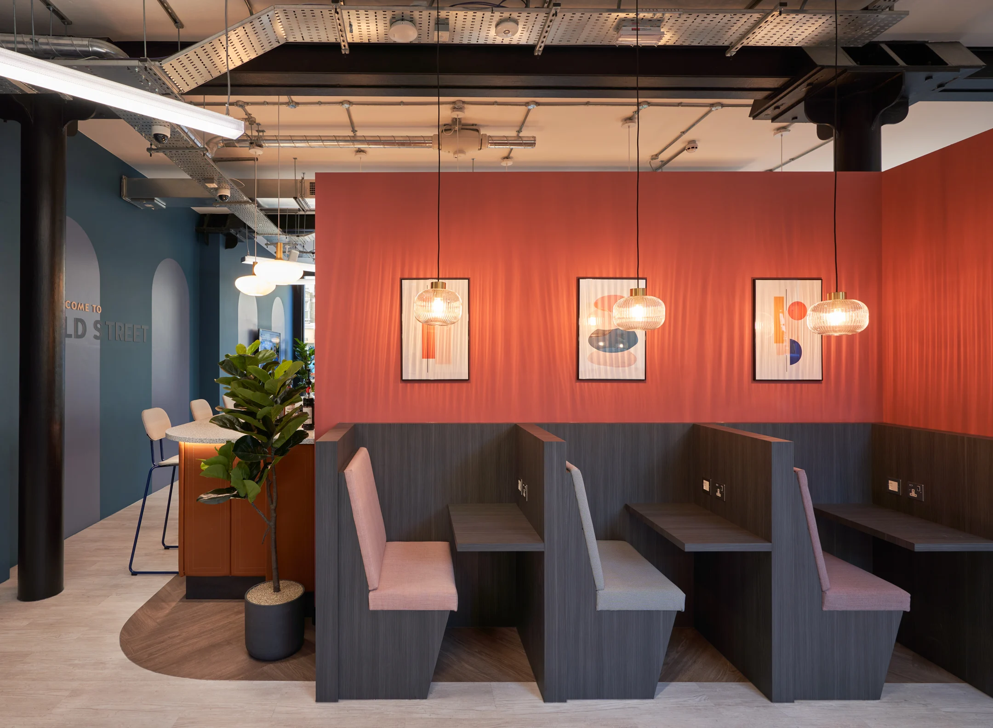
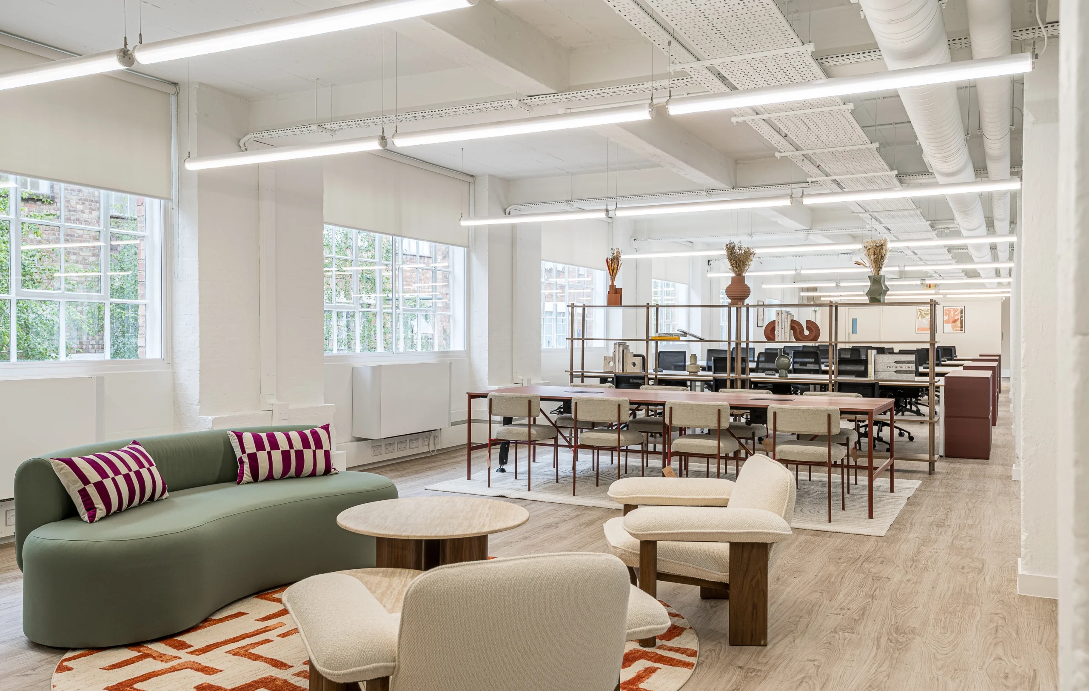
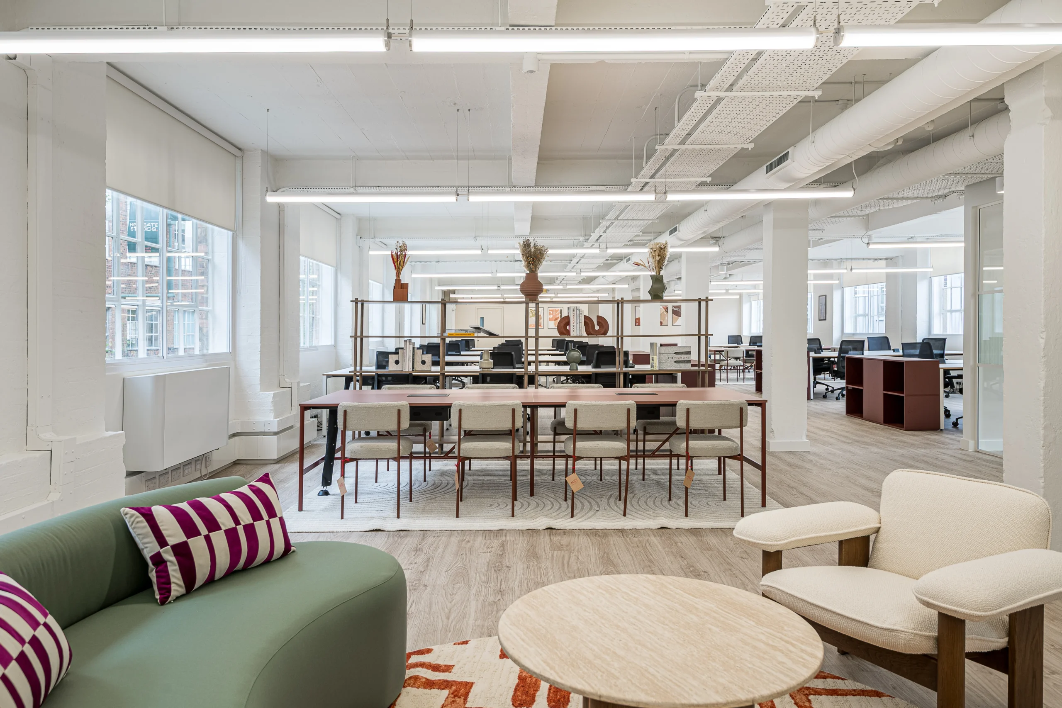
General Projects approached us to transform a vacant unit within Highgate Studios into a Tenant-Ready workspace for future creative occupiers. The existing space was in poor condition and required a considered approach to create a flexible, functional environment that could be adapted by its next tenant. Drawing on the building’s history as a former bottle factory, we developed the design in-house, introducing industrial references through material choices while keeping the layout deliberately flexible.

Project in Brief

  • Tenant-Ready fit out of a single unit within Highgate Studios
  • Concept informed by the building’s history as a former bottle factory
  • Concrete window boxing used as a key design feature
  • Bespoke window frames created for the space
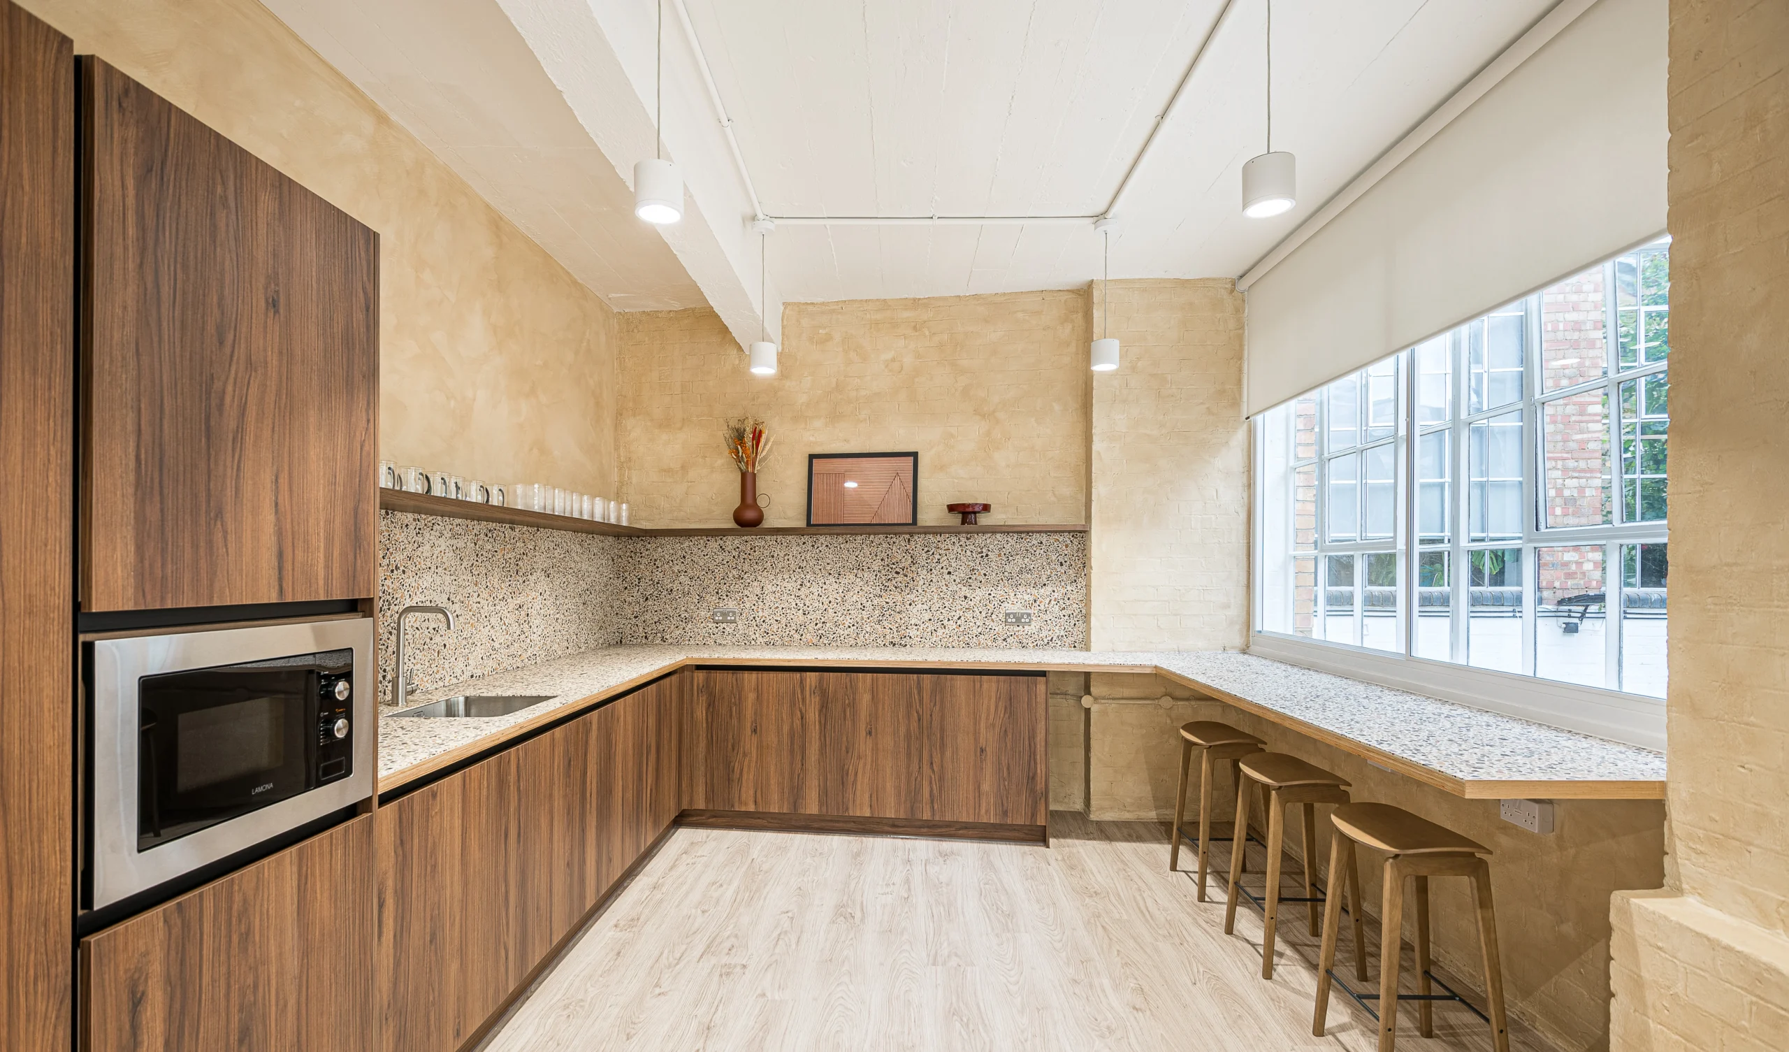
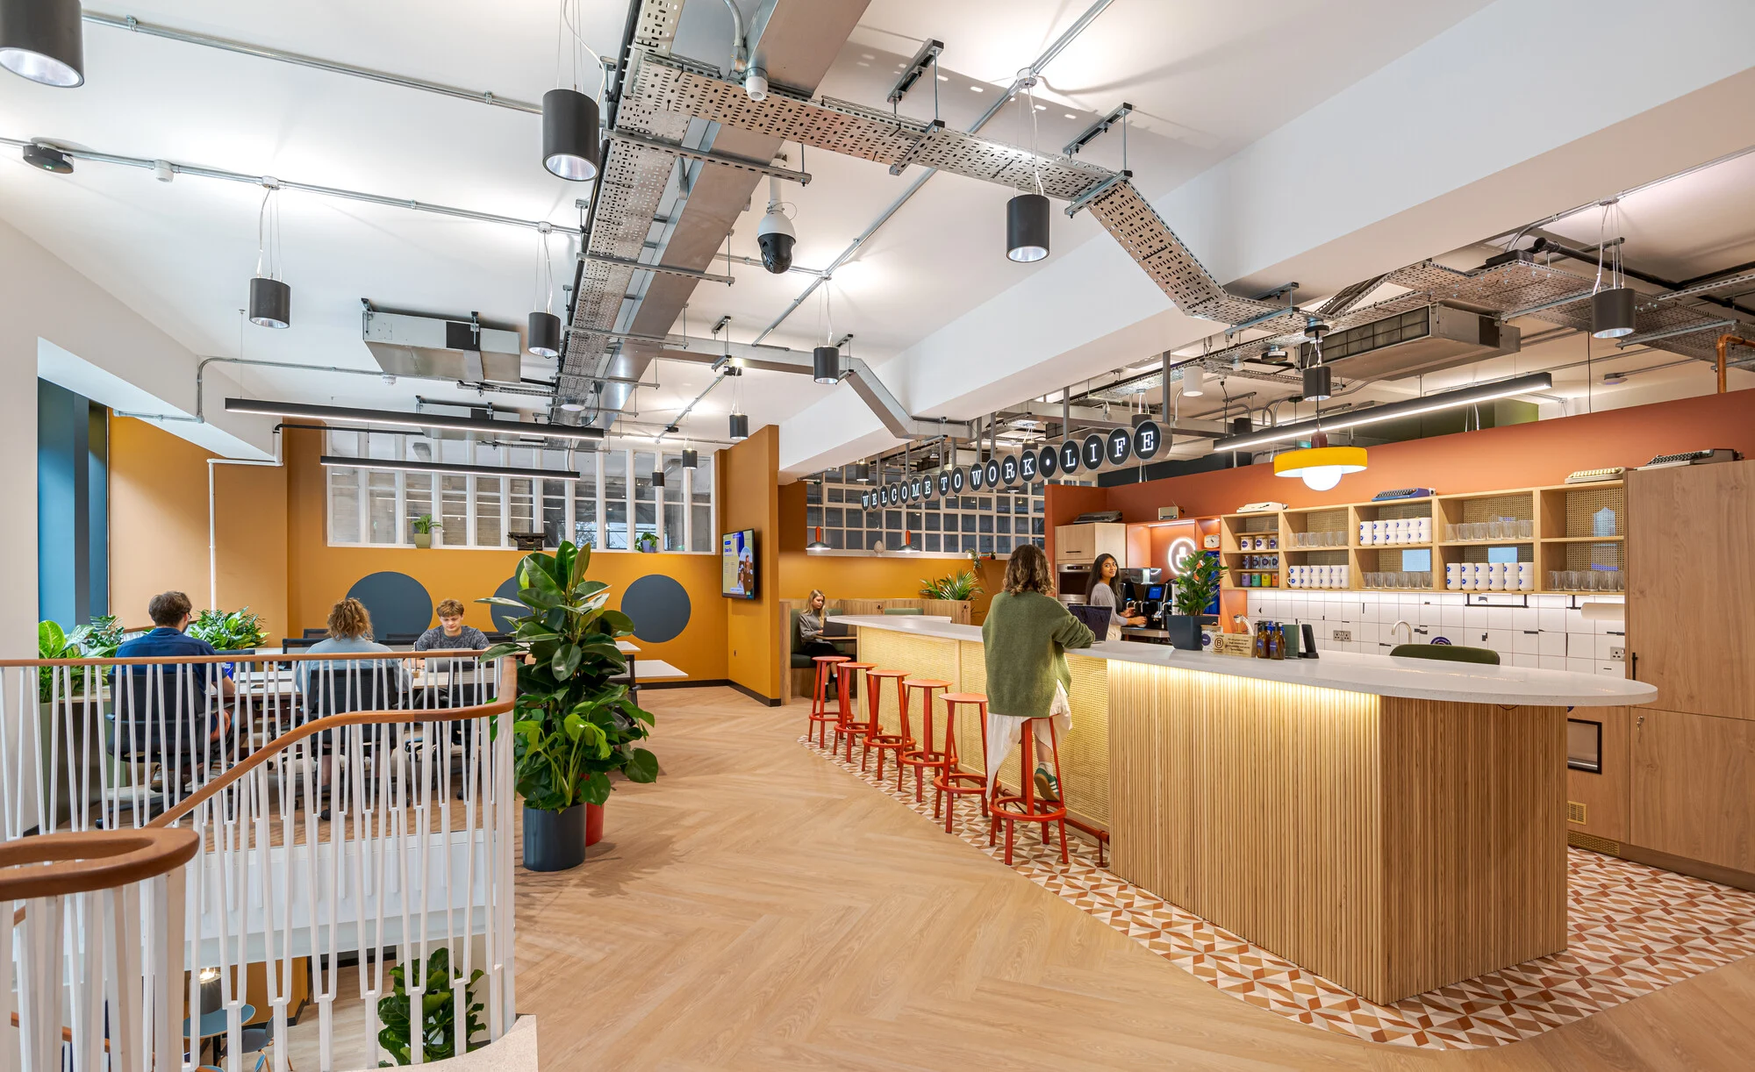
  • Kitchen redesigned as a counter-height coffee bar
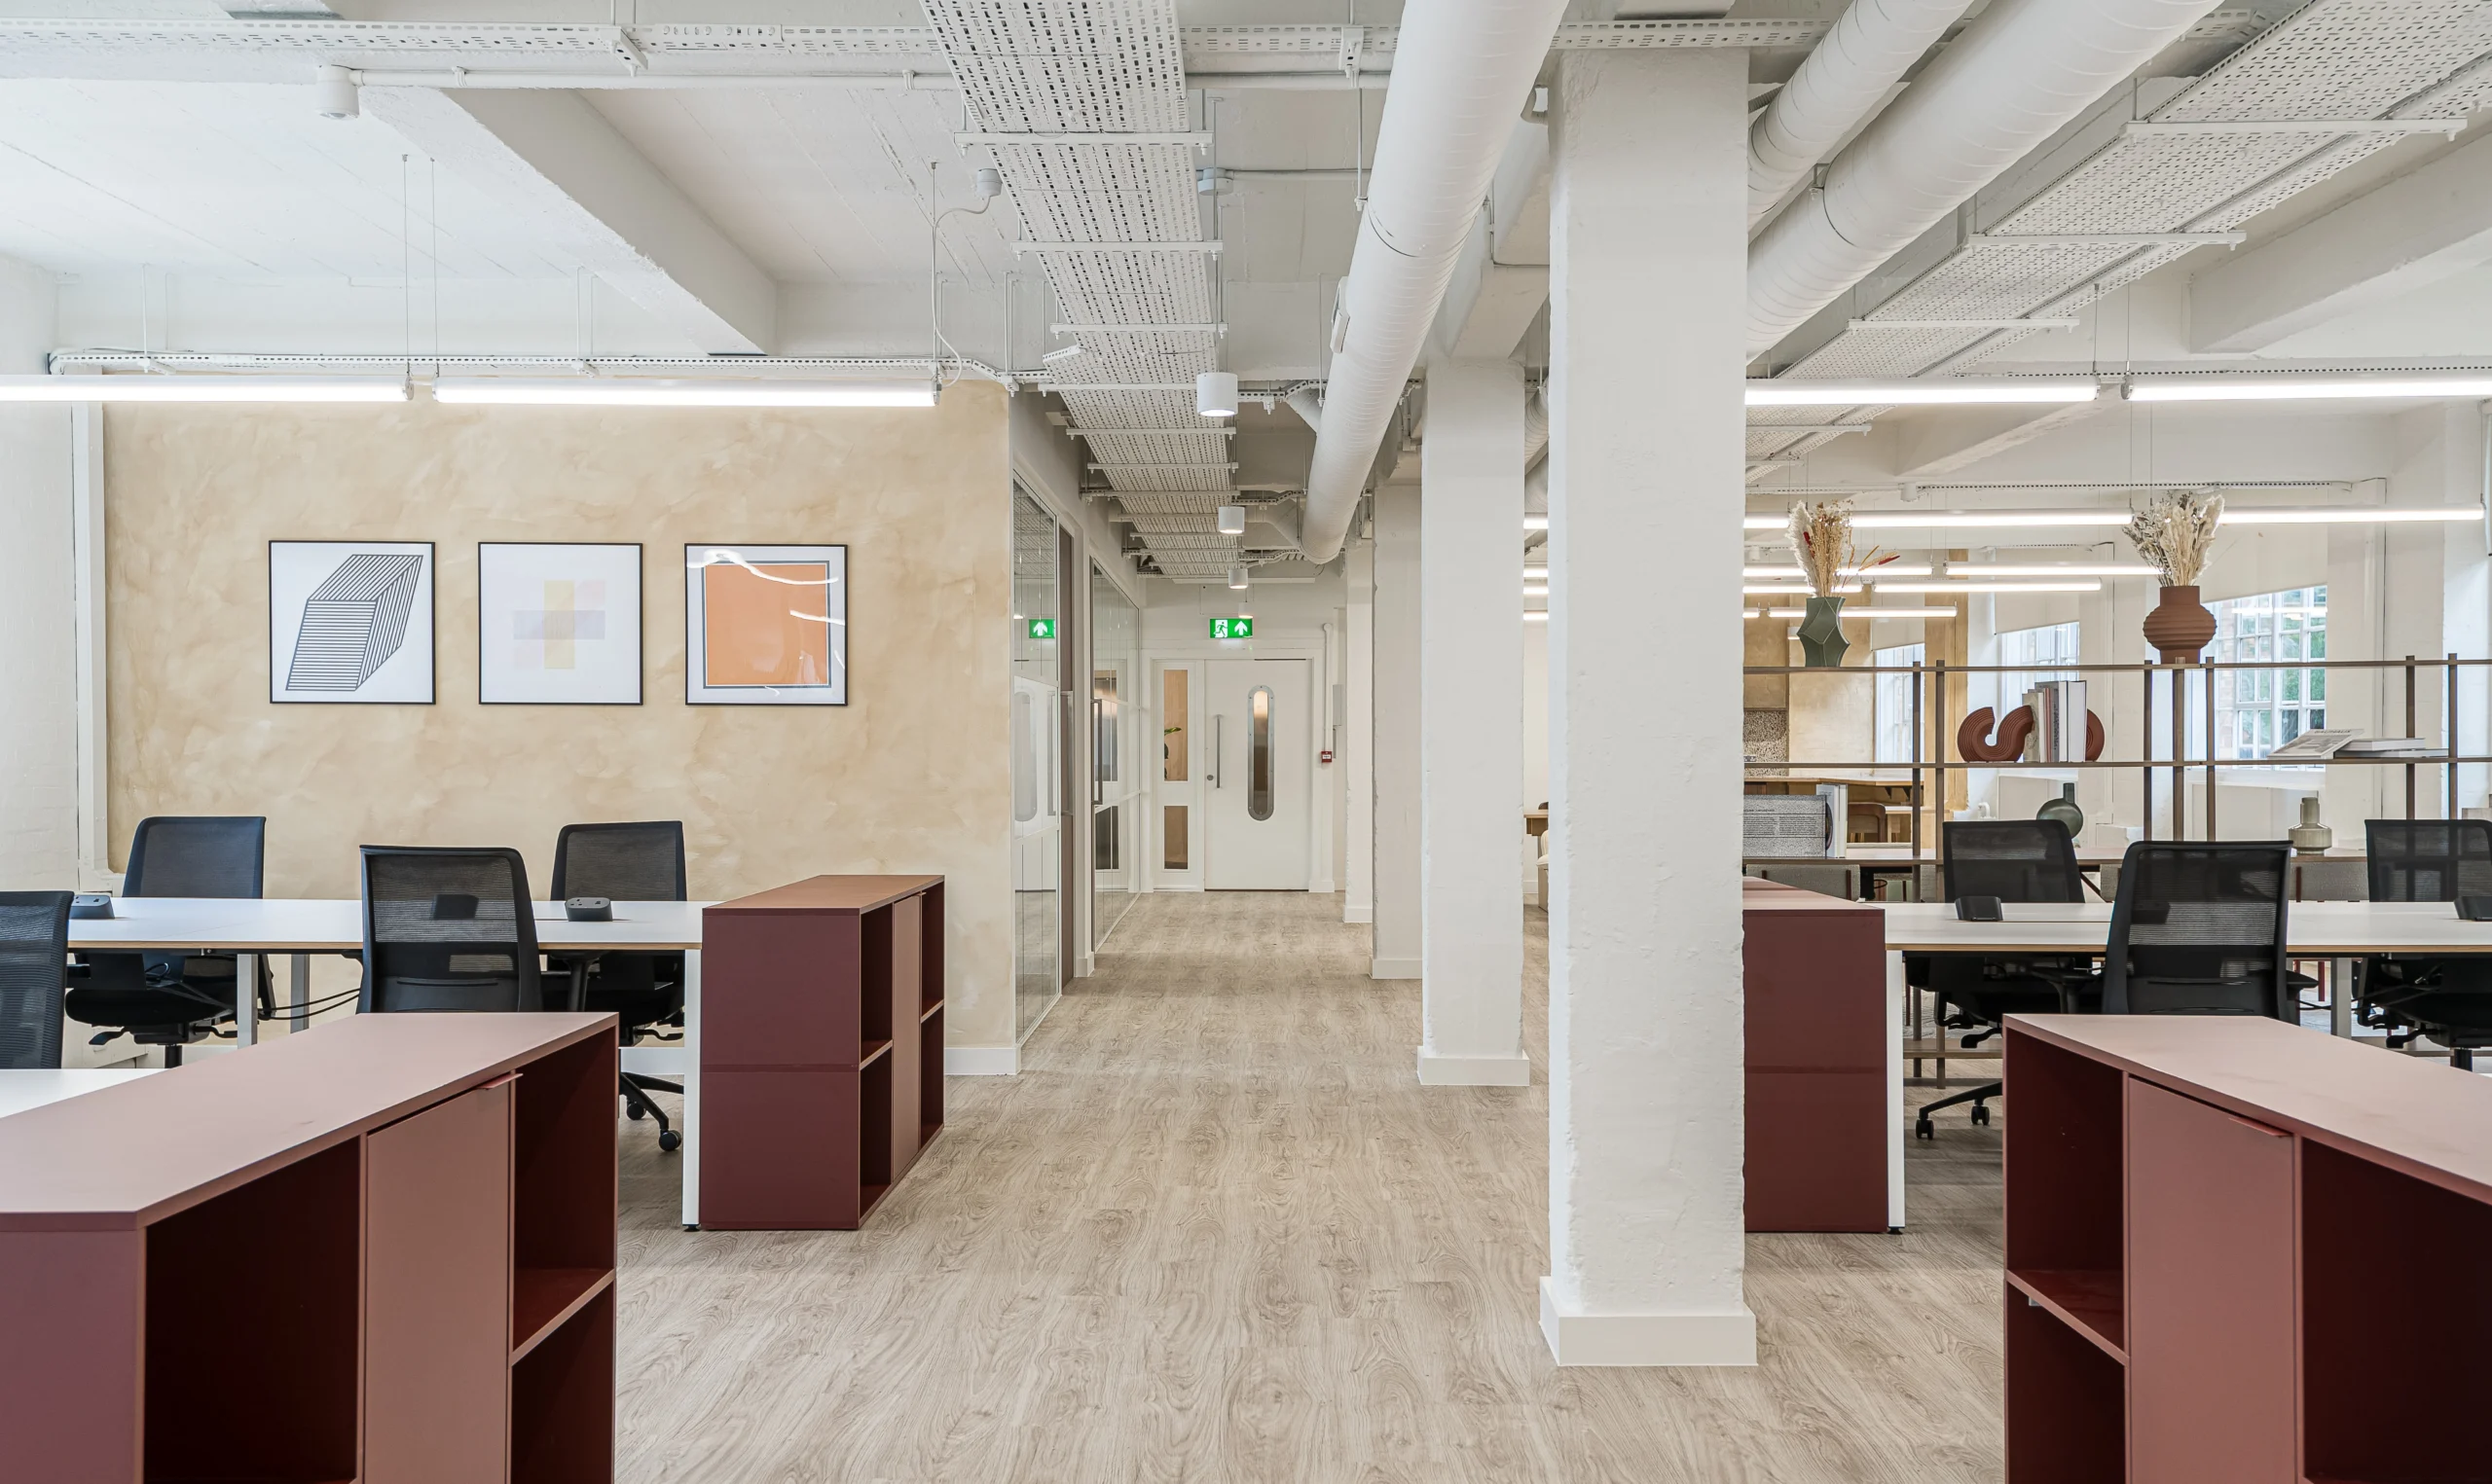
  • Limited joinery to maintain flexibility for future occupiers
  • Power distributed through trunking to allow future adaptation
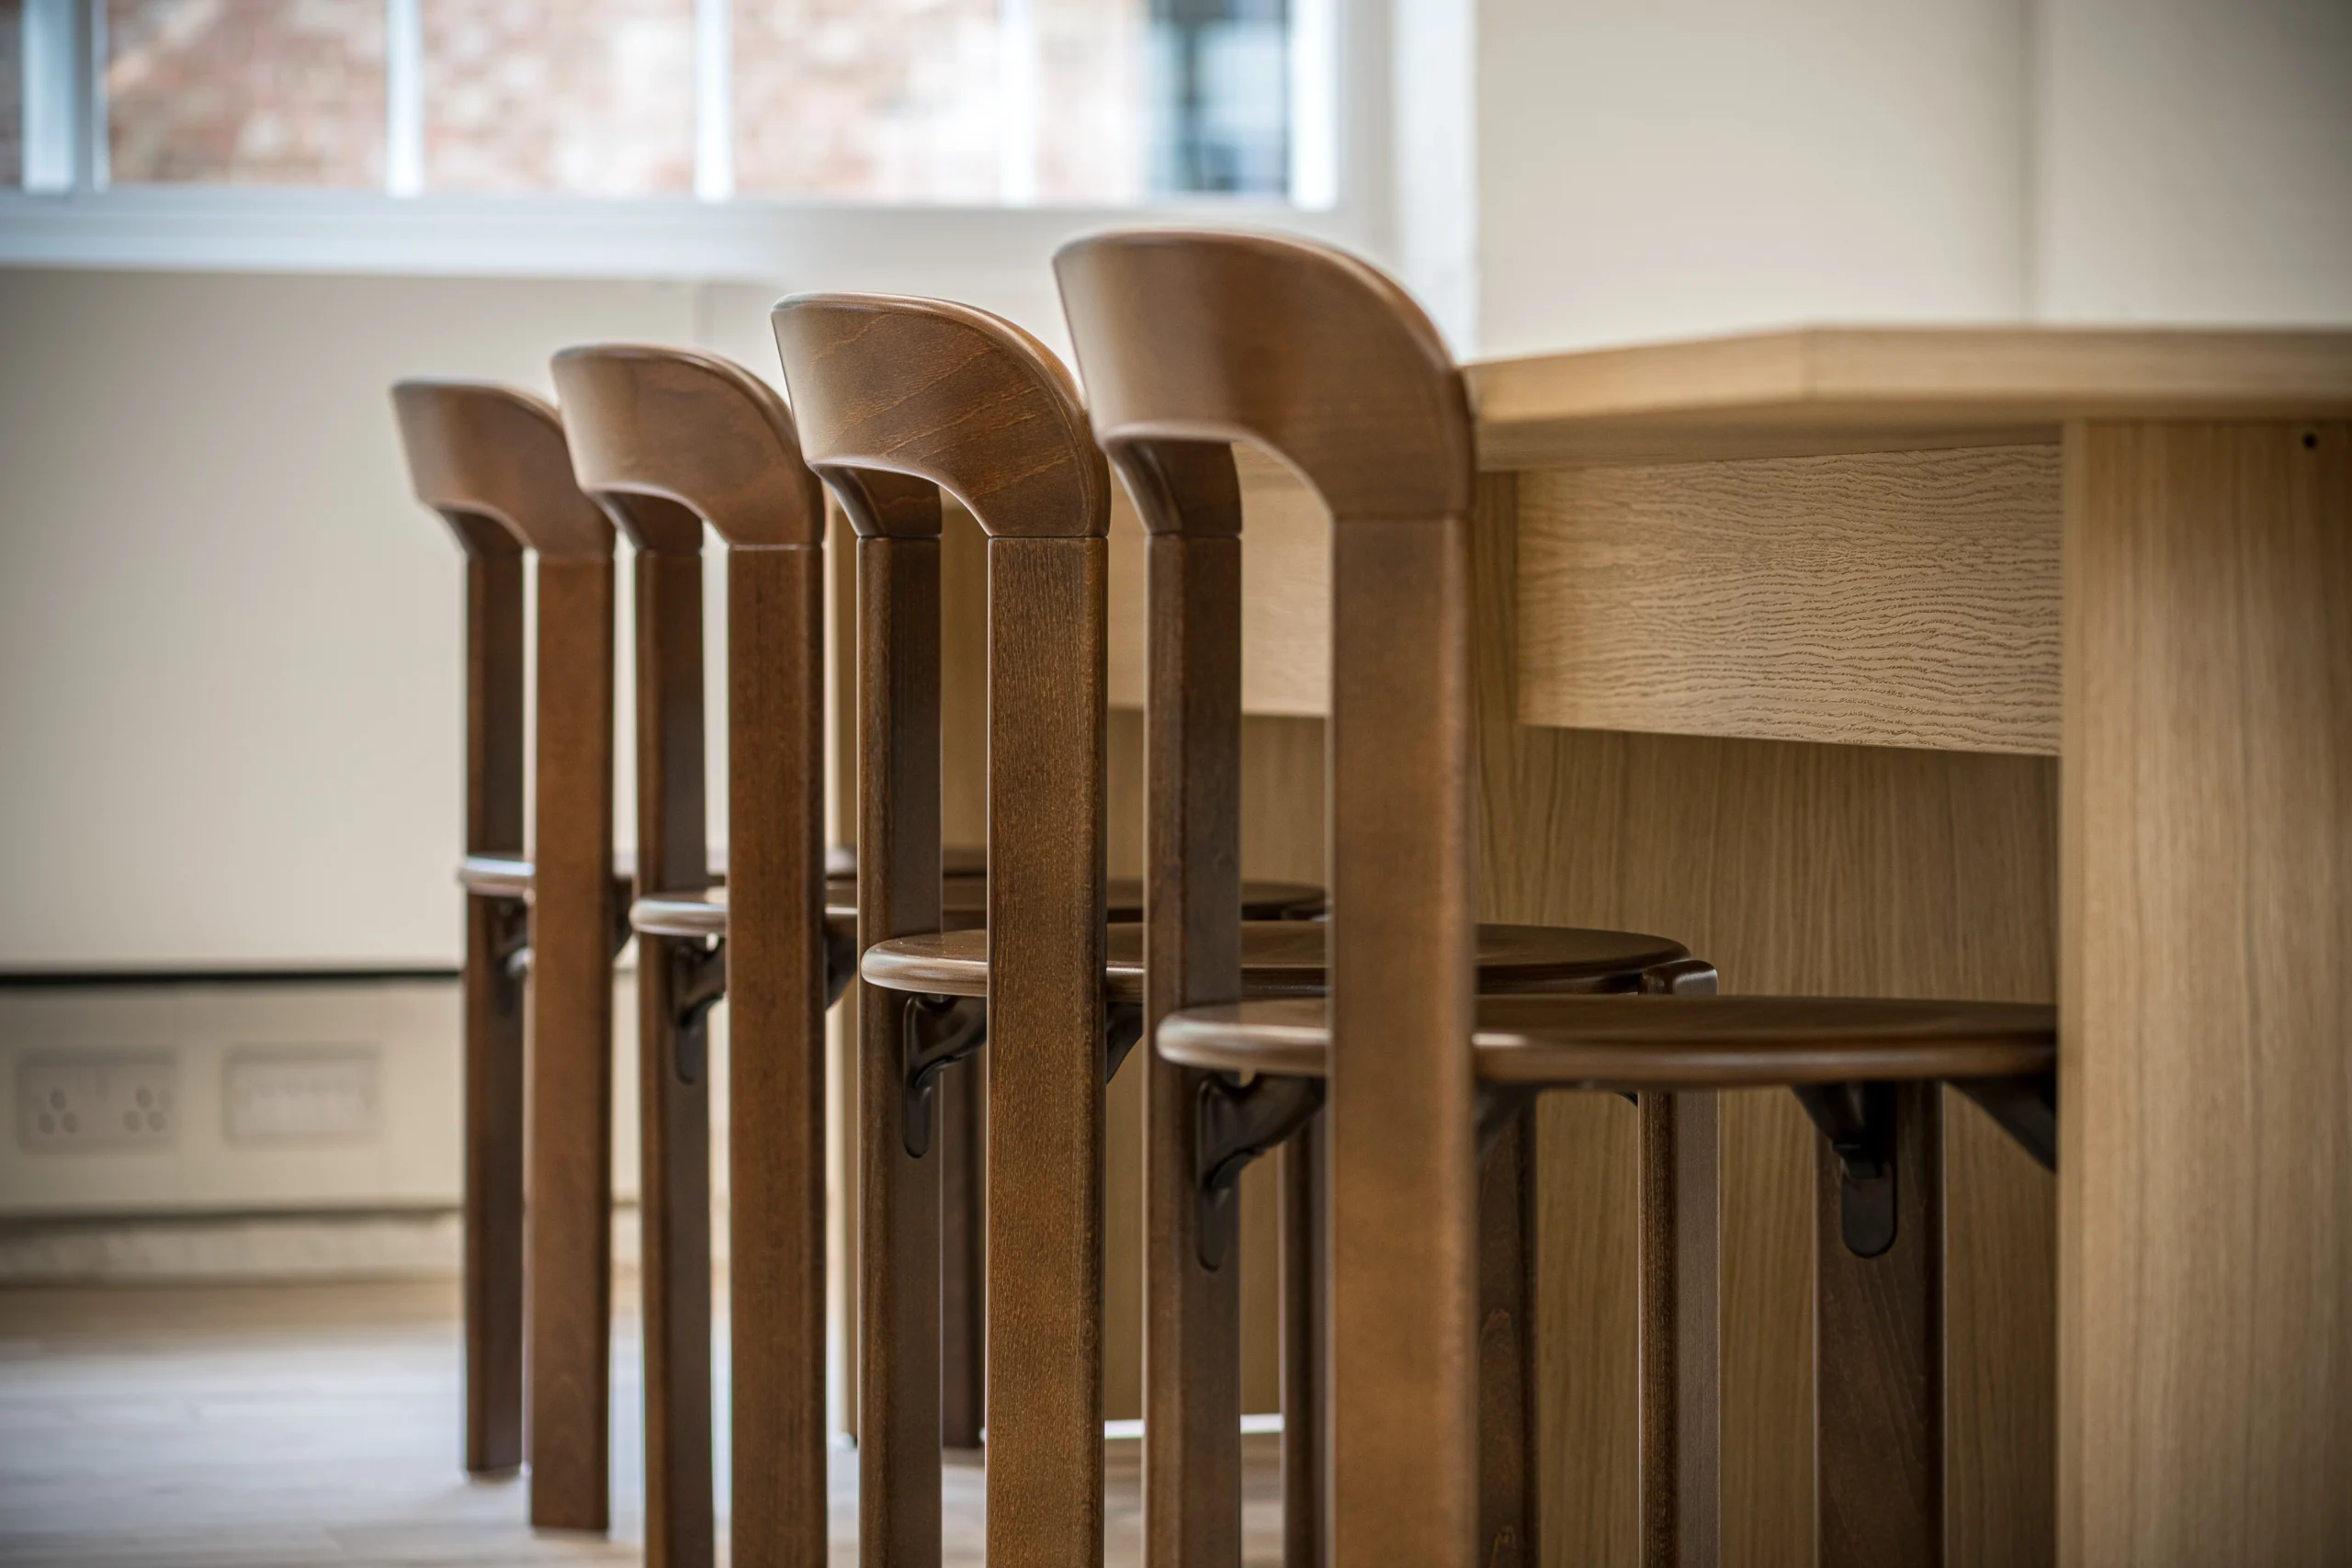
  • Furniture supplied by Platfform
  • Project managed by Gardiner & Theobald

Designing for Future Occupiers

As a Tenant-Ready space, flexibility was central to the design. The unit needed to provide a strong starting point for its next occupier without prescribing how the space should ultimately be used.

The kitchen was redesigned rather than simply replicating the arrangement on the floor above. A counter-height worktop created a more informal coffee bar and provided a practical point for staff to gather during the working day.

Creating Cohesion Through Detail

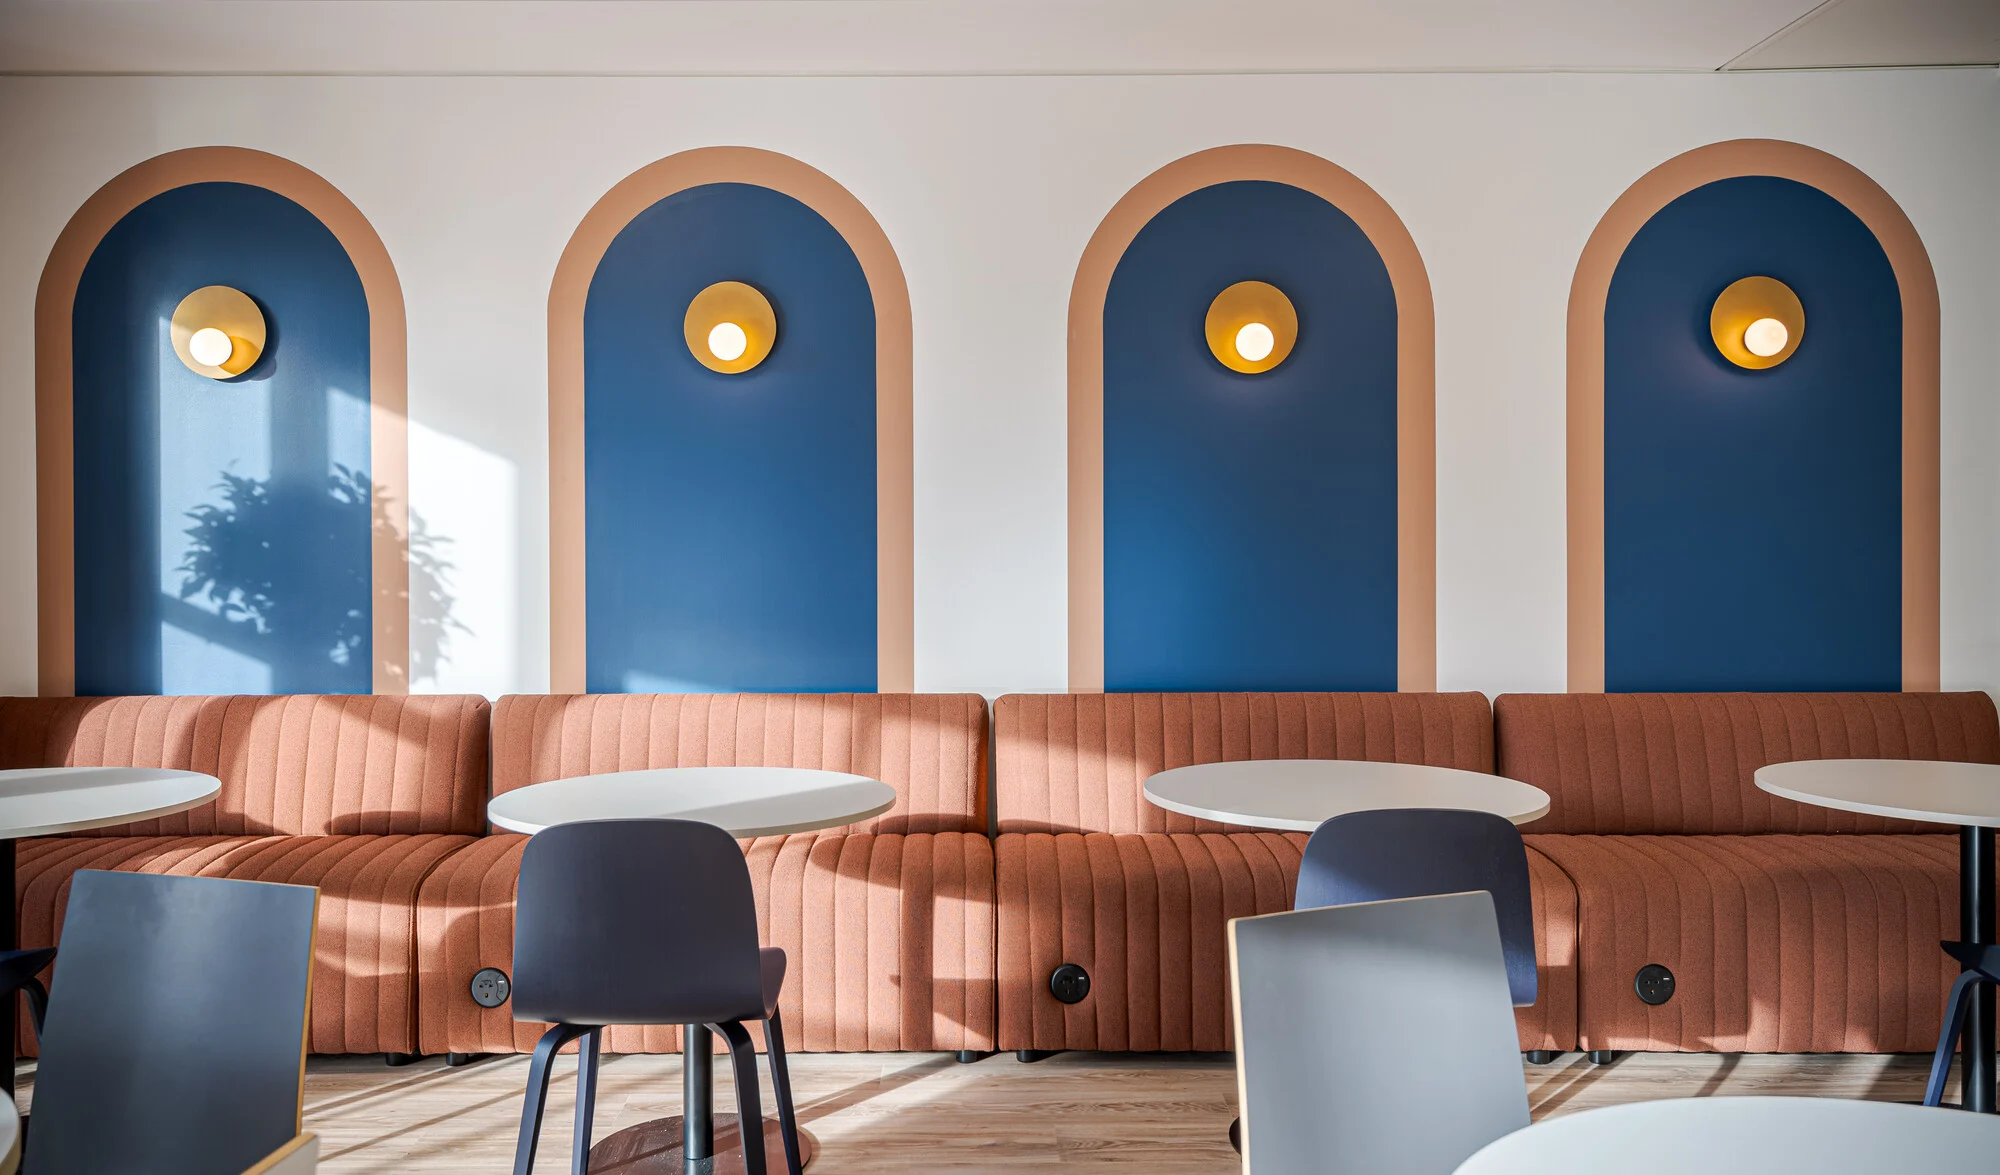
The client was particularly drawn to the look and feel of the floor above and wanted the new unit to have a similar sense of character and cohesion. Rather than replicate the existing design, we took cues from its aesthetic and reinterpreted them within the new space, creating a complementary look that felt connected while remaining distinctive to the unit.

Alongside the design interventions, existing issues within the unit were addressed as part of the fit out. Poorly installed ductwork lagging was replaced with a higher-quality solution, improving the existing condition rather than simply concealing it behind the finished space.
Related Projects

Work.Life – Clerkenwell Green
Lounge area at Work.Life Clerkenwell Green with blush seating, open shelving and soft lighting, captured during use by members, fitted out by Two. Find out more
Work.Life – Clerkenwell Green
EC1, London 12,000 SQ FT Property & Serviced Office

When our long-term partner, Work.Life, came to us with their

The Varnish Works
Two The Varnish Works teapoint, featuring a bohemian style layout with attic beams exposed, hanging bespoke lighting and a marble island counter. Find out more
The Varnish Works
N1, London 10,500 SQ FT Property & Serviced Office
Once a bustling varnish and pottery factory, The Varnish Works is a heritage building in King’s Cross that reflects the area’s industrial past. We reimagined the space into a Grade A Tenant-Ready™ workspace, balancing original architectural features with modern workplace functionality.
33 Mayfair

33 Mayfair elegant seating area with soft grey furnishing, hanging art and overhead lighting. Find out more
33 Mayfair
W1, London 4,600 SQ FT Property & Serviced Office
33 Mayfair was transformed into a sophisticated Tenant-Ready™ office space that respects its history while meeting the demands of modern business.
Asset Management Firm
Asset Management workspace with pink walls and chairs accompanied by white floral pieces creating an airy space. Find out more
Asset Management Firm
SE1, London 7,350 SQ FT Property & Serviced Office
We worked with long-term client, Asset Management Firm, to create a Tenant-Ready™ workspace that could accommodate various industries, from creative agencies to corporate firms. The goal was to deliver a high-end, flexible environment. The challenge was optimising the existing infrastructure to maintain cost efficiency without compromising on quality.
Alchemy Asset Management
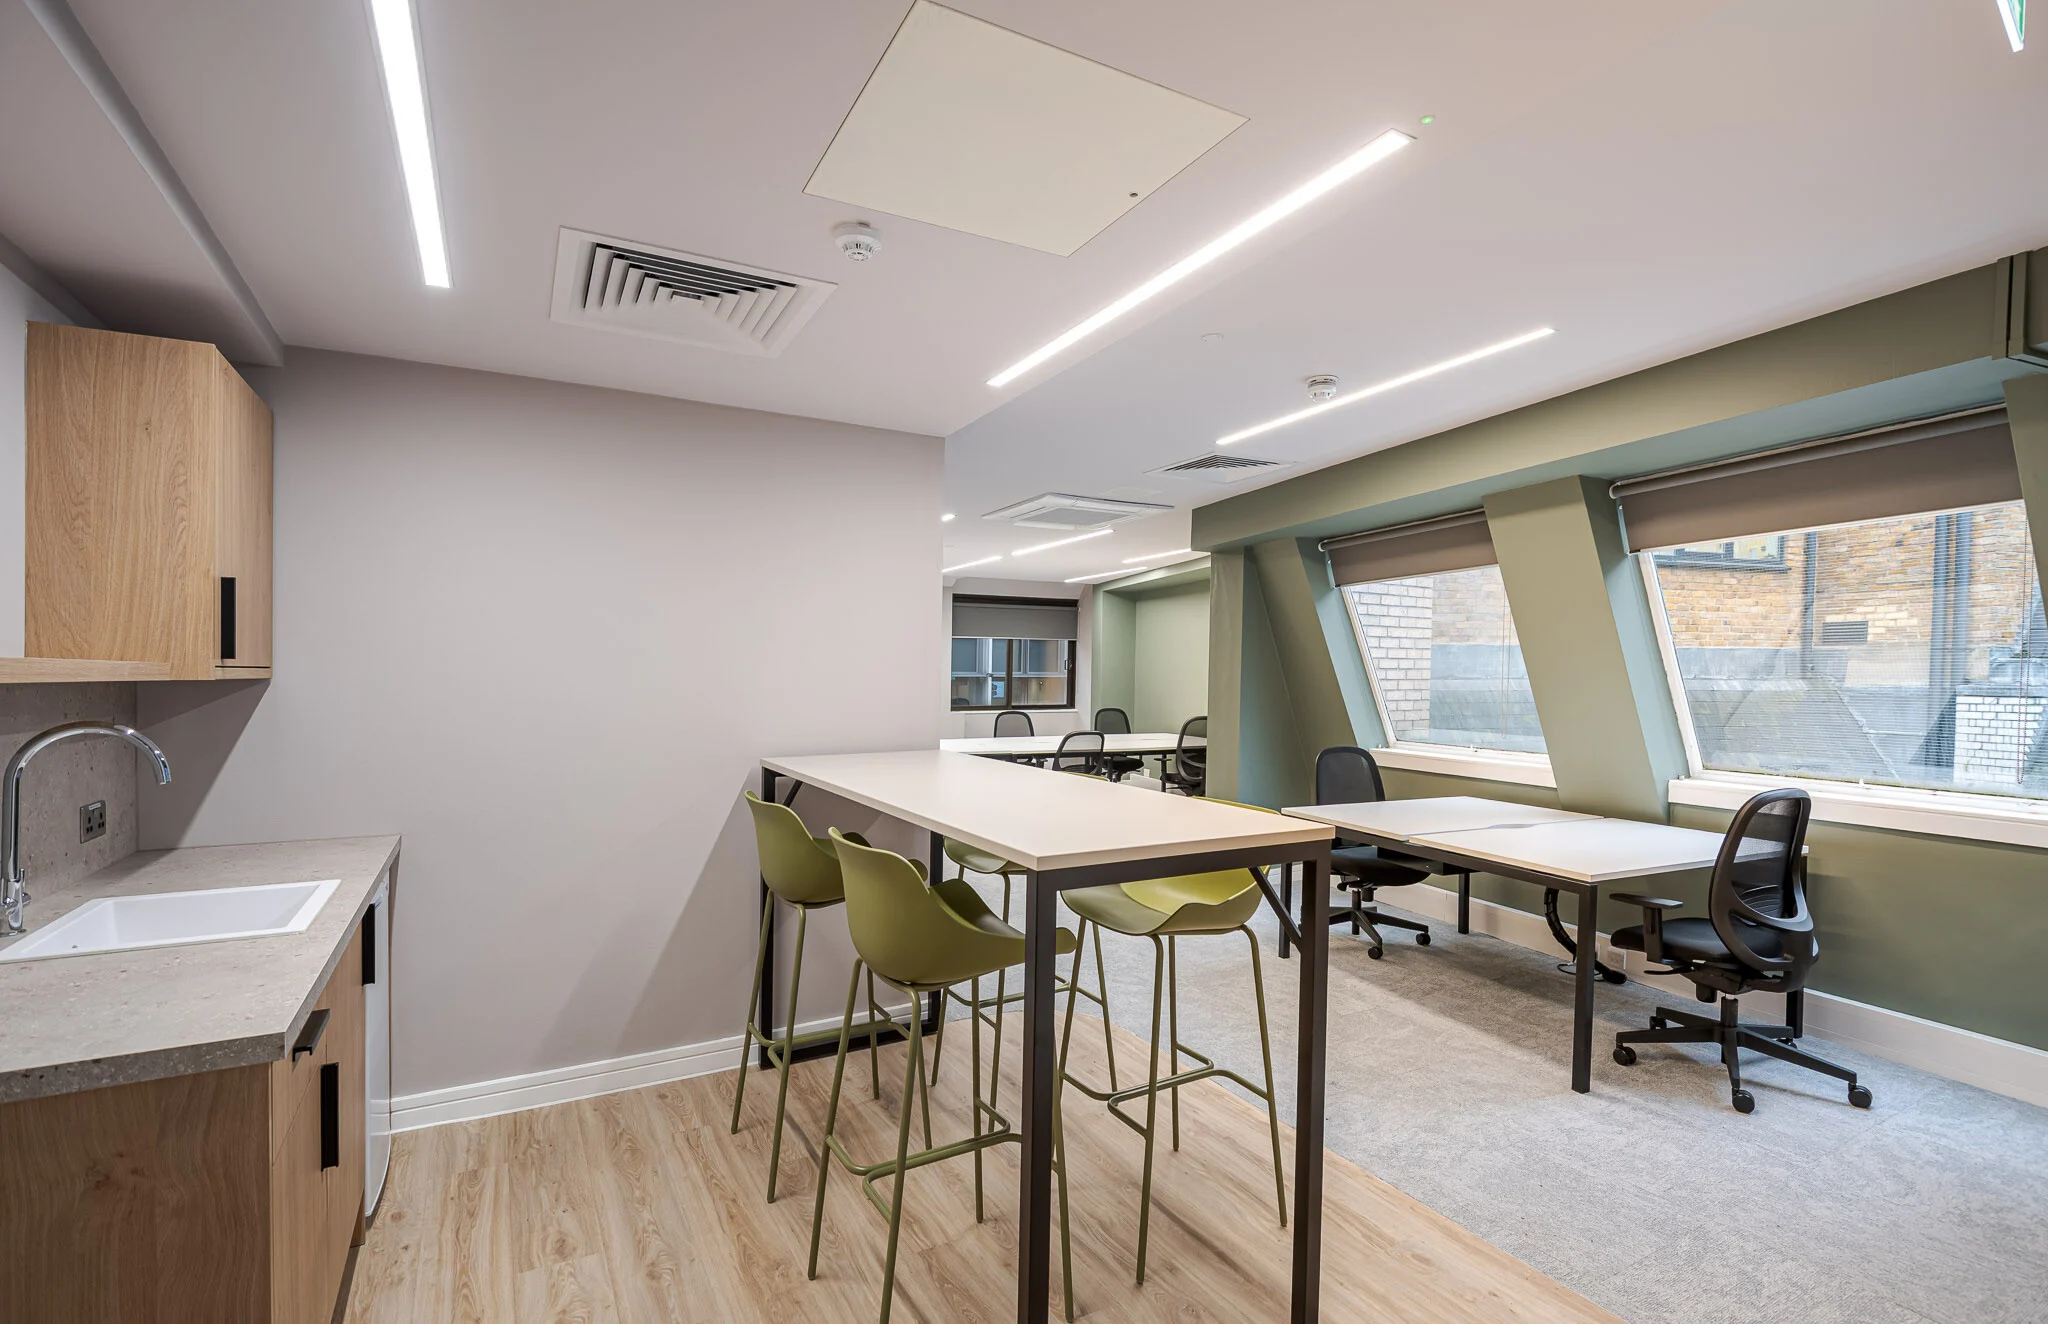
141 Fenchurch well-lit office kitchenette and workspace for Alchemy Asset Management, featuring a wooden teapoint, a high table with olive green stools, and large windows that bring in natural light. Workstations along the windows provide a bright and comfortable setting for focused work. Find out more
Alchemy Asset Management
EC3, London 4,150 SQ FT Property & Serviced Office
Alchemy Asset Management, acting on behalf of the landlord, needed to transform vacant floors at 141 Fenchurch Street into Tenant-Ready™ workspaces.