









33 Mayfair
Size
4,600 Sq ft
Location
W1, London
Sector
Scope
Photography Credit
Becca Smith
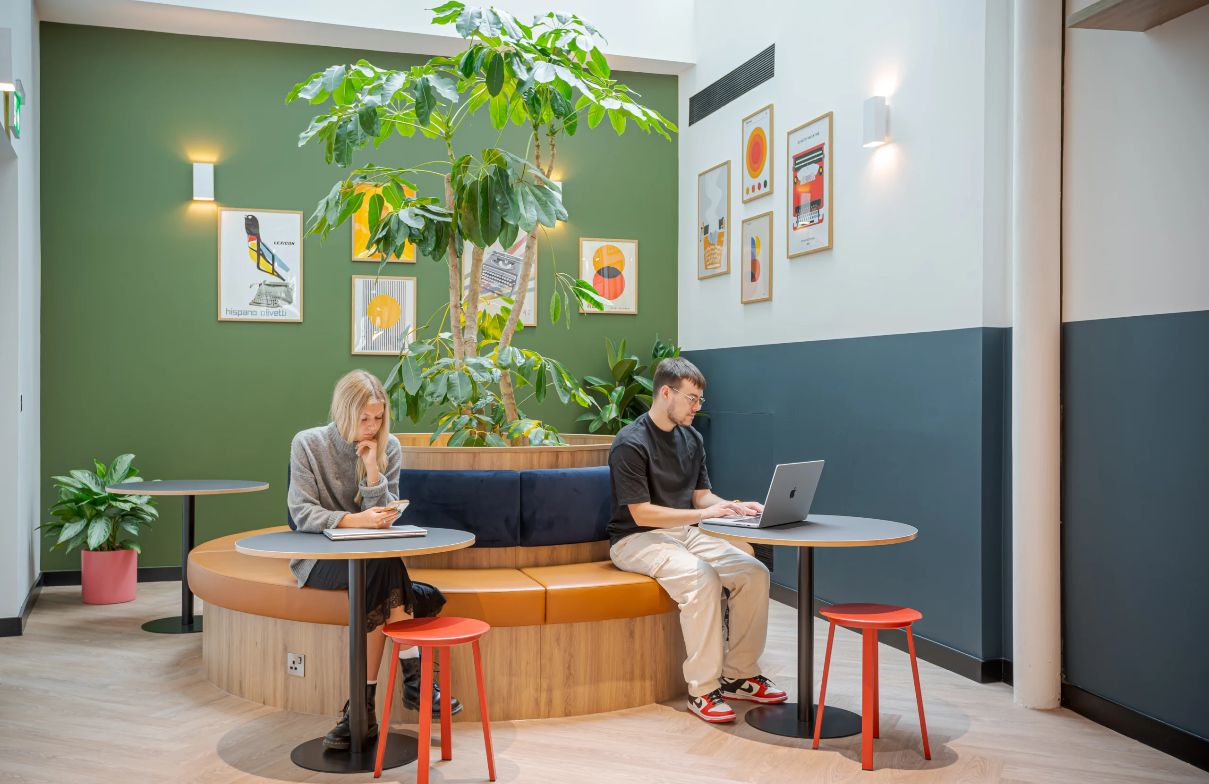
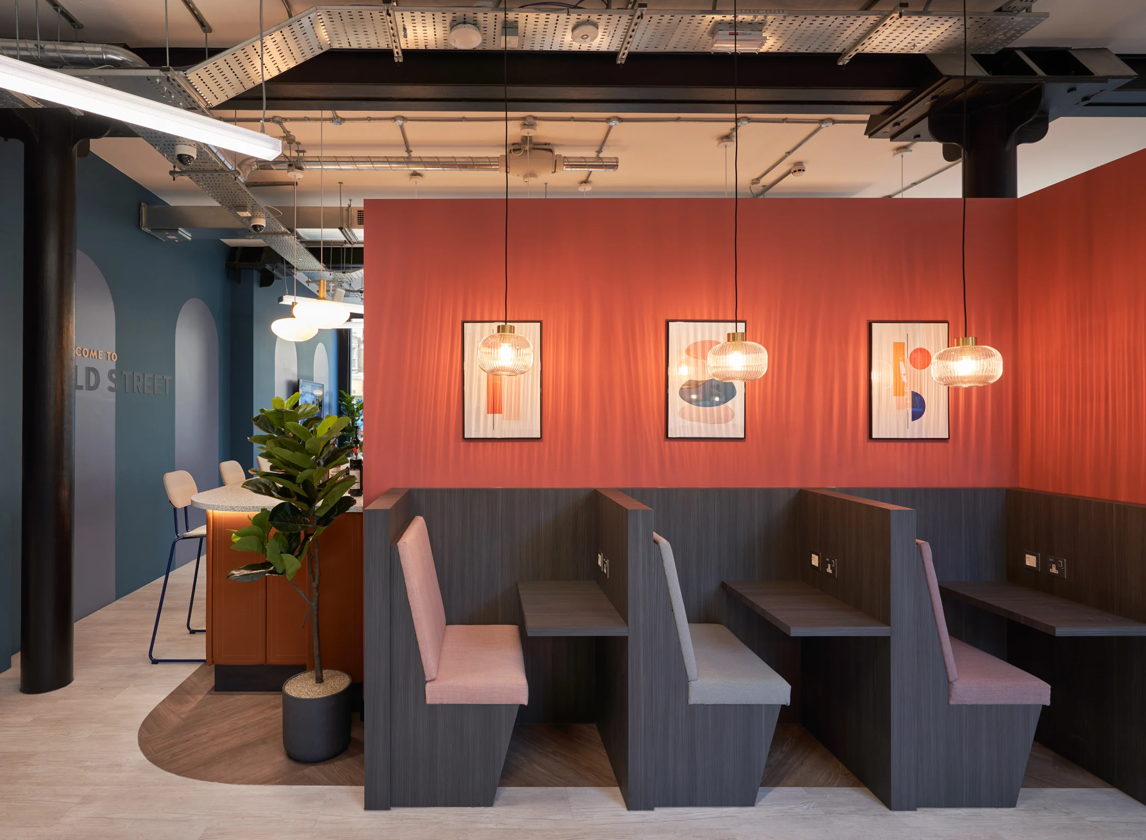
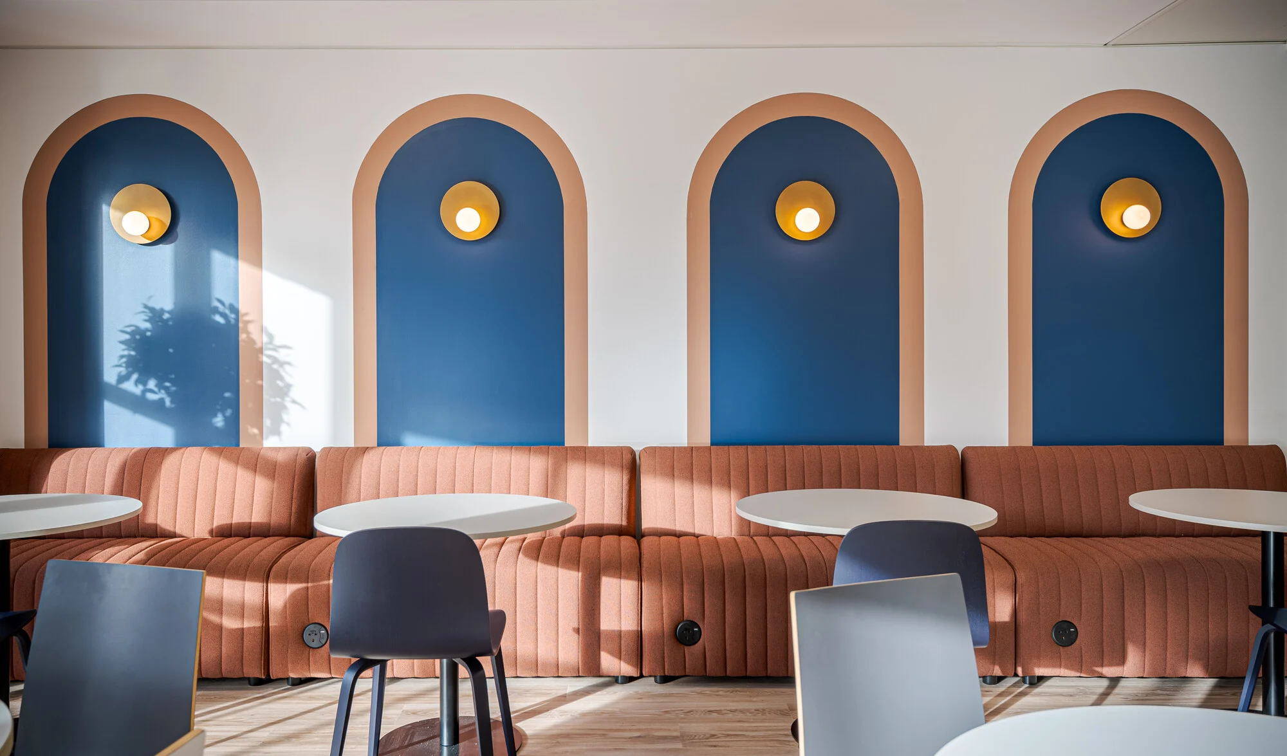
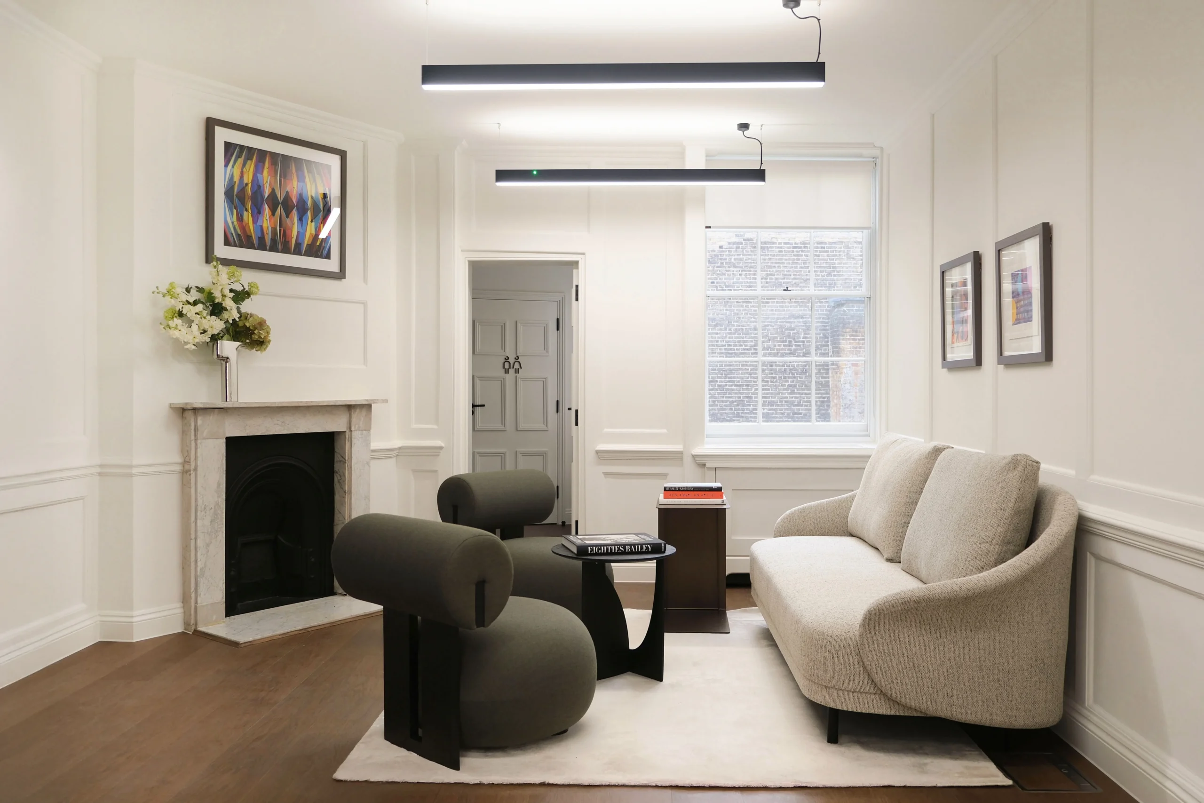
33 Mayfair was transformed into a sophisticated Tenant-Ready™ office space that respects its history while meeting the demands of modern business. This project reimagined the possibilities of a high-end office, offering tenants a blend of timeless architecture and contemporary functionality. With five floors designed for flexibility and style, this project is both classic and forward-thinking.
Project in brief:
- Preserved original features
- Transformed the basement into a versatile amenity space
- Integrated sustainable solutions
Restoring the Past
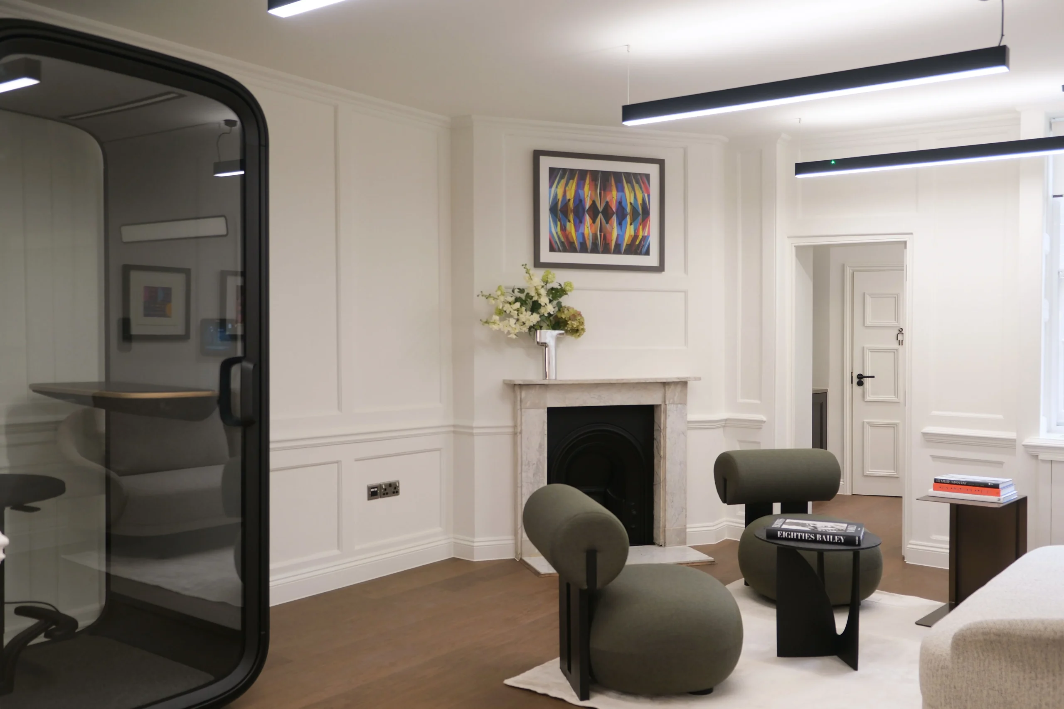
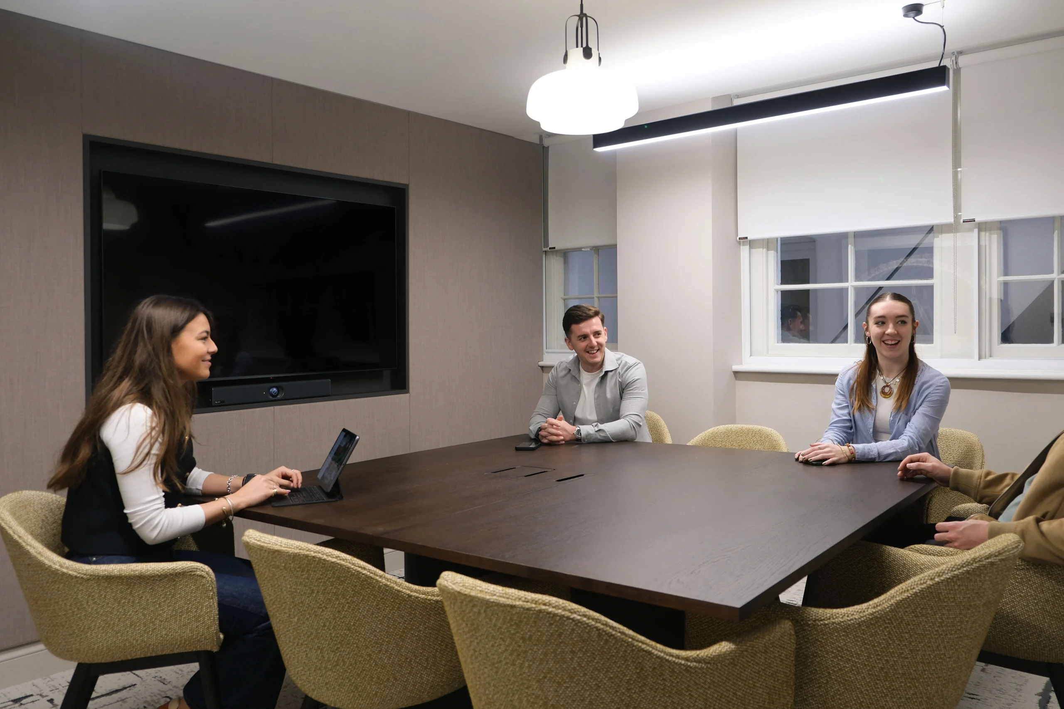
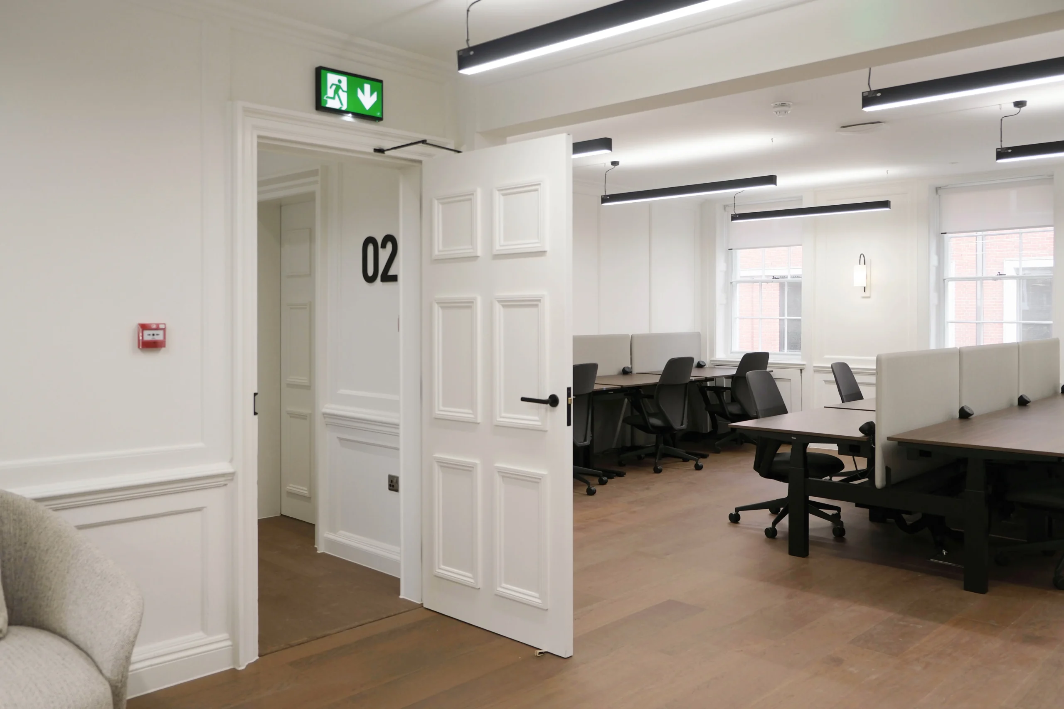
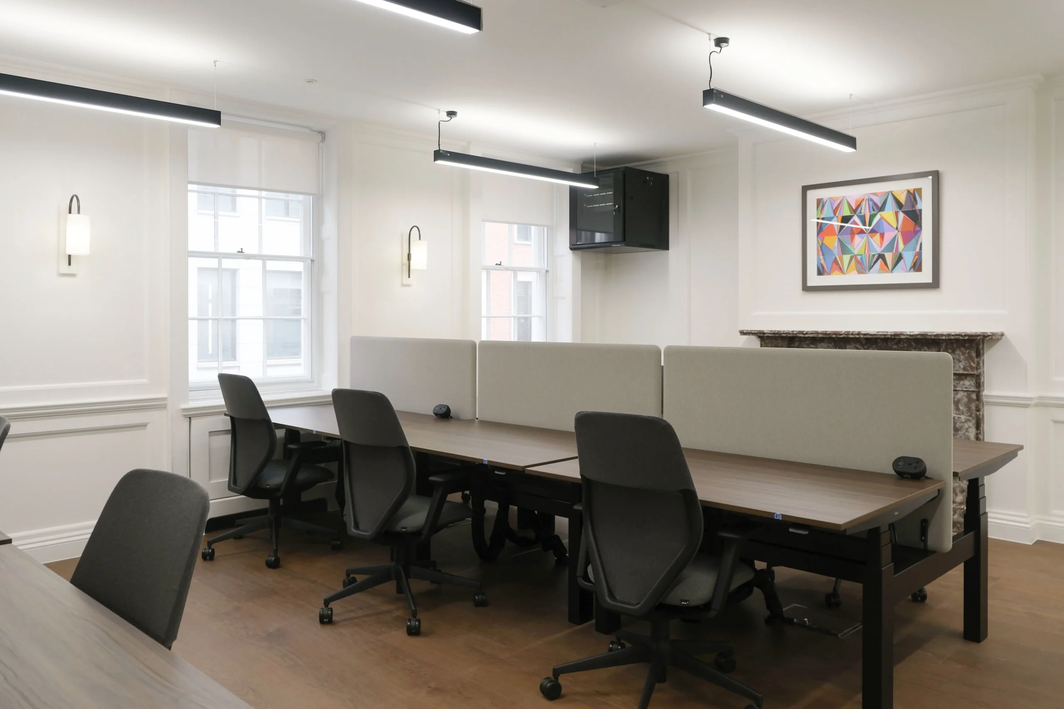
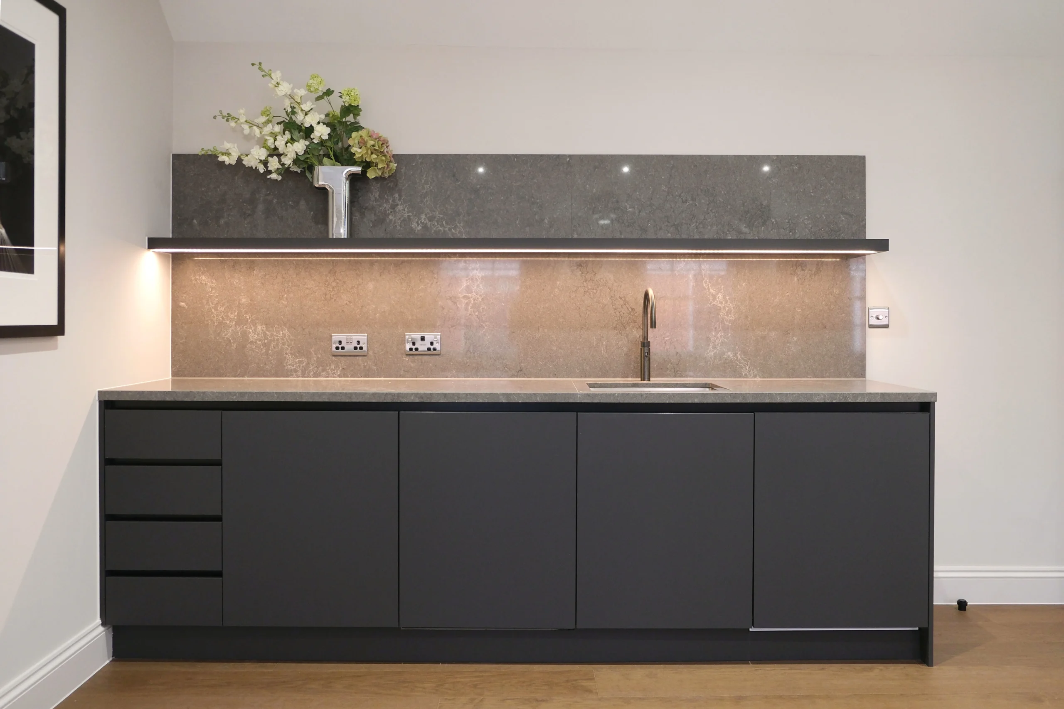
The design preserved architectural features with careful attention to detail. Cornices, skirting, and door frames were retained and matched, while engineered walnut flooring offered durability. Traditional panelled fire doors, antique brass fixtures, and Caesarstone worktops brought sophistication. Furniture from NORR11, GUBI, and MUUTO added elegance, while bespoke lighting from Foscarini highlighted key spaces. Faux leather AV wall panels in the meeting rooms offered sustainable luxury, and secondary glazing provided energy efficiency without compromising the building’s historic integrity.
Elevating Tenant-Ready™ Spaces
The basement became a multi-functional hub with meeting rooms, event space, and a large teapoint. A bespoke HVAC enclosure reduced noise pollution while blending with the decked outdoor terrace, which was transformed from underutilised space into a social area. Sustainability was prioritised with LED lighting, engineered wood, and acoustic solutions, while additional power provisions future-proofed the office. The project successfully combined preservation with modern workplace functionality, creating a premium office environment in the heart of Mayfair.
Professional Team
Related Projects
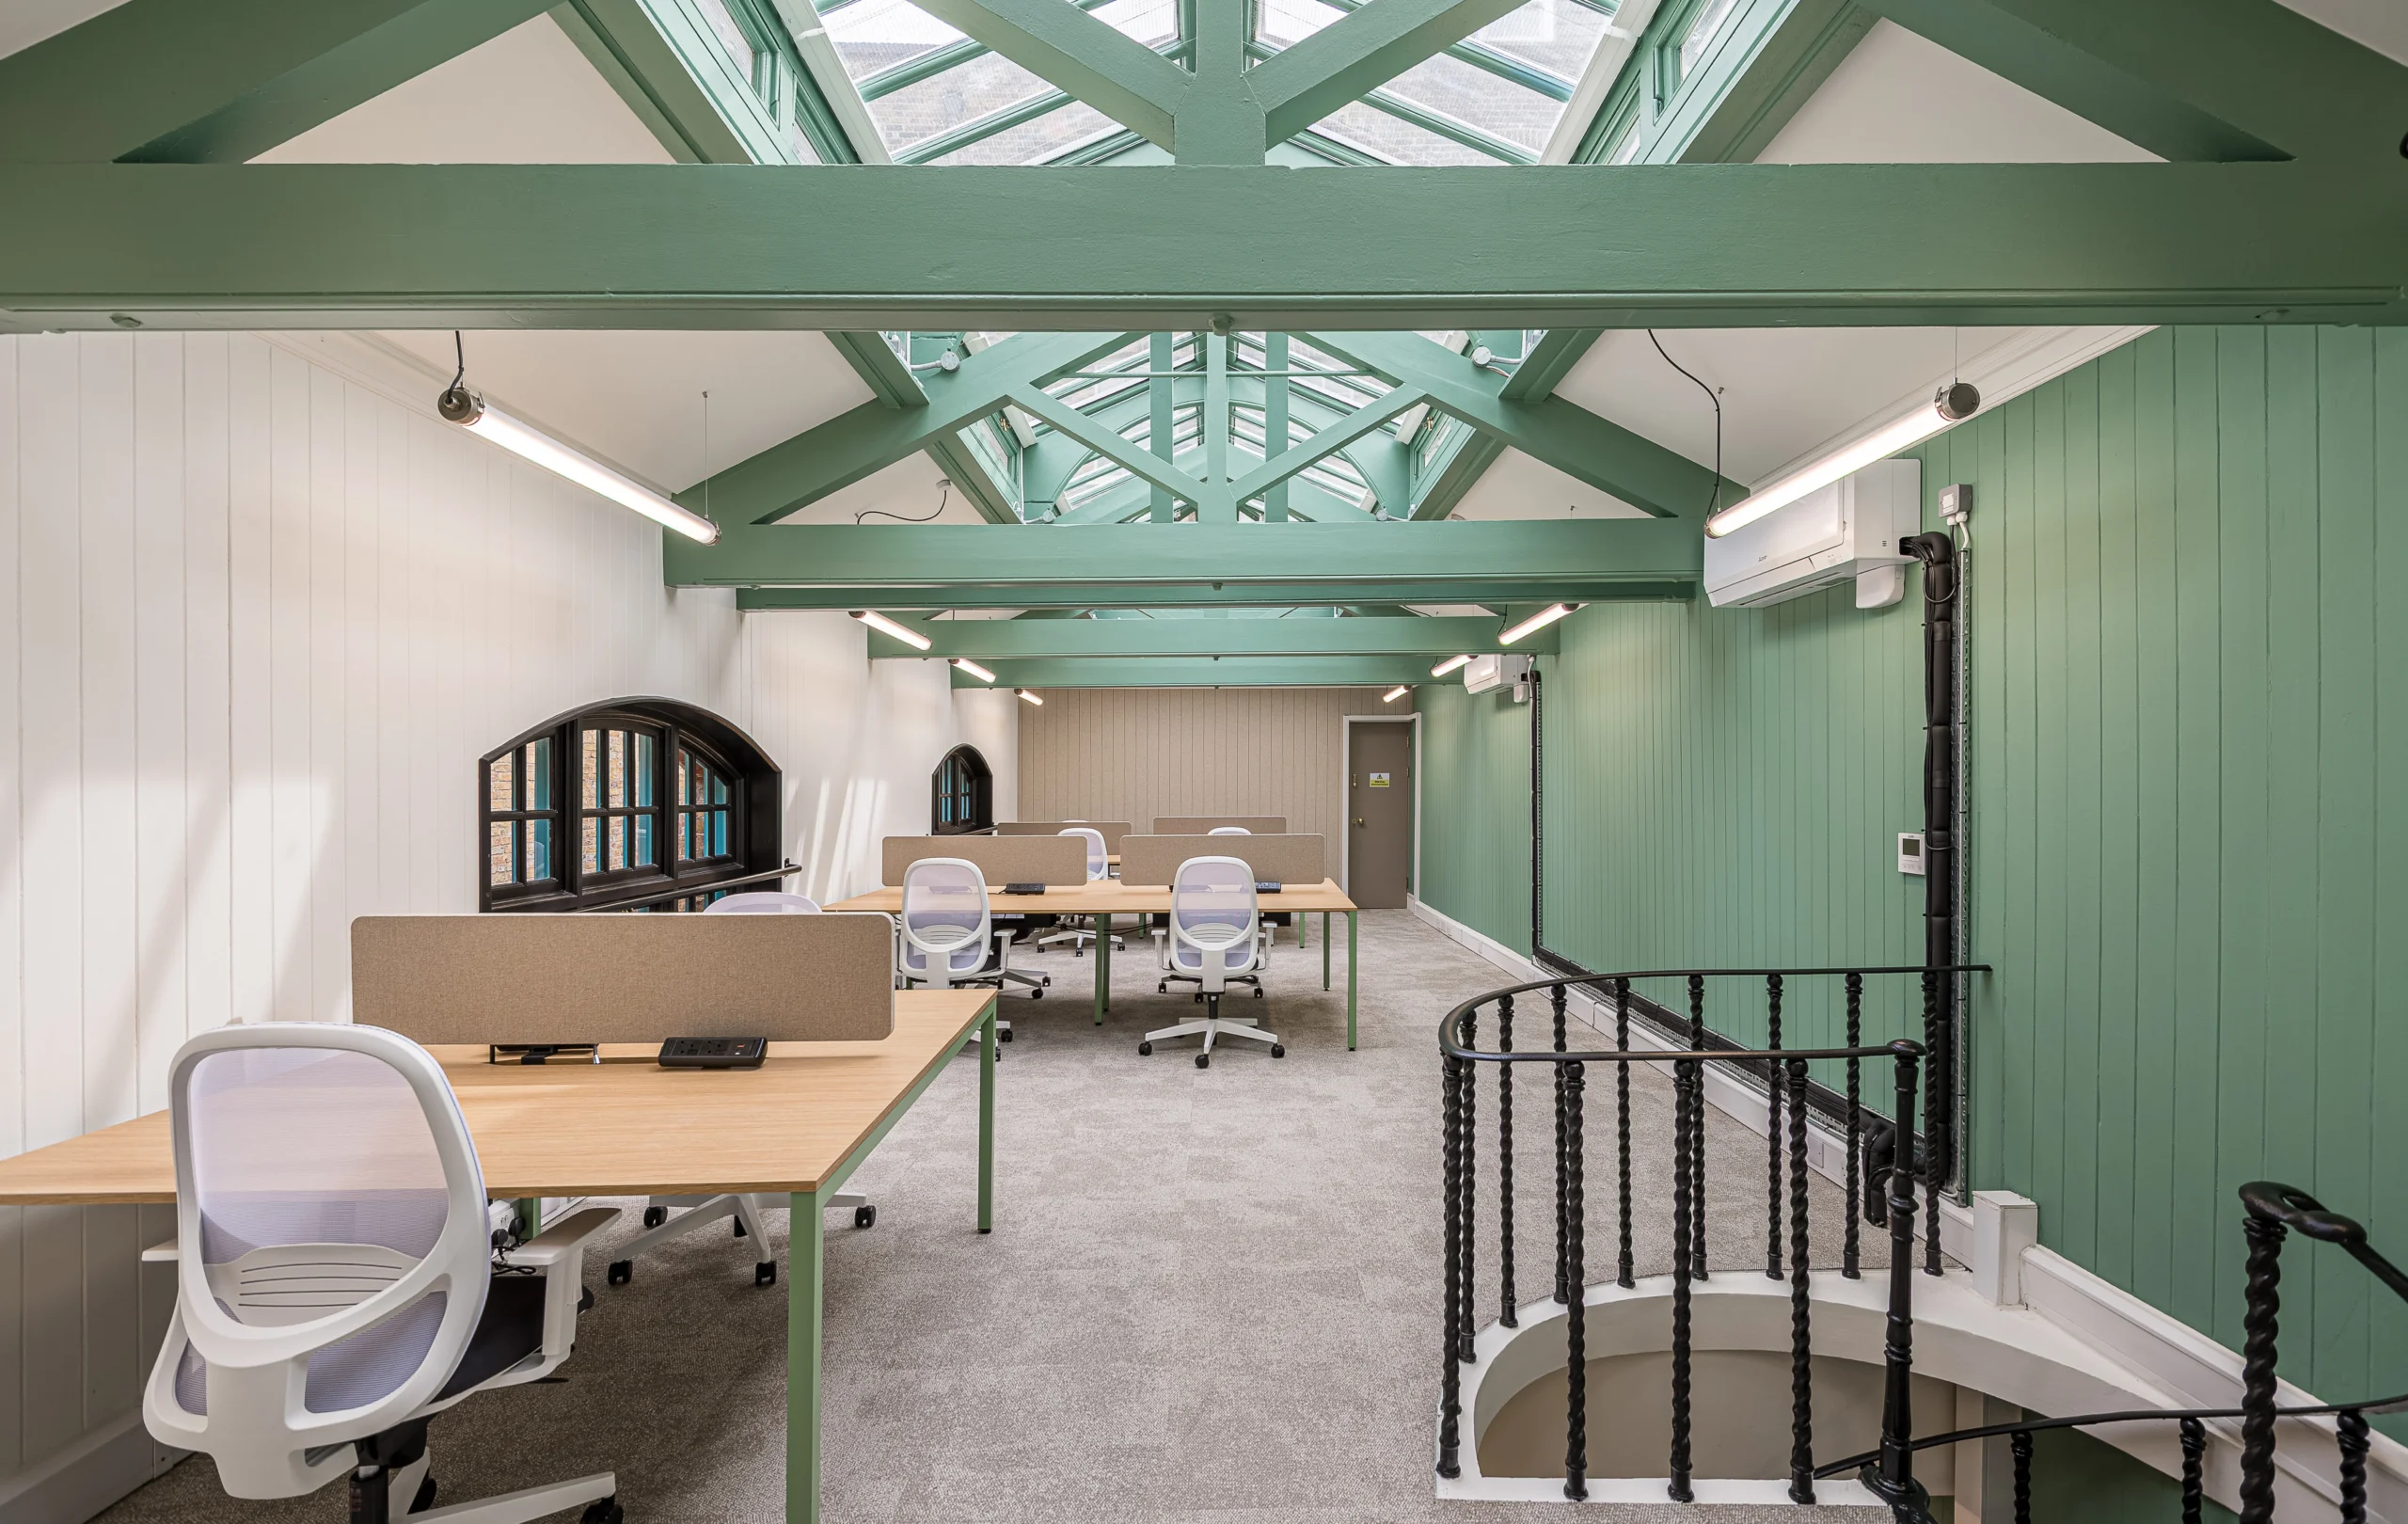
Endurance Land, A Member of Nan Fung Group, is the landlord behind Varnish Works, and…
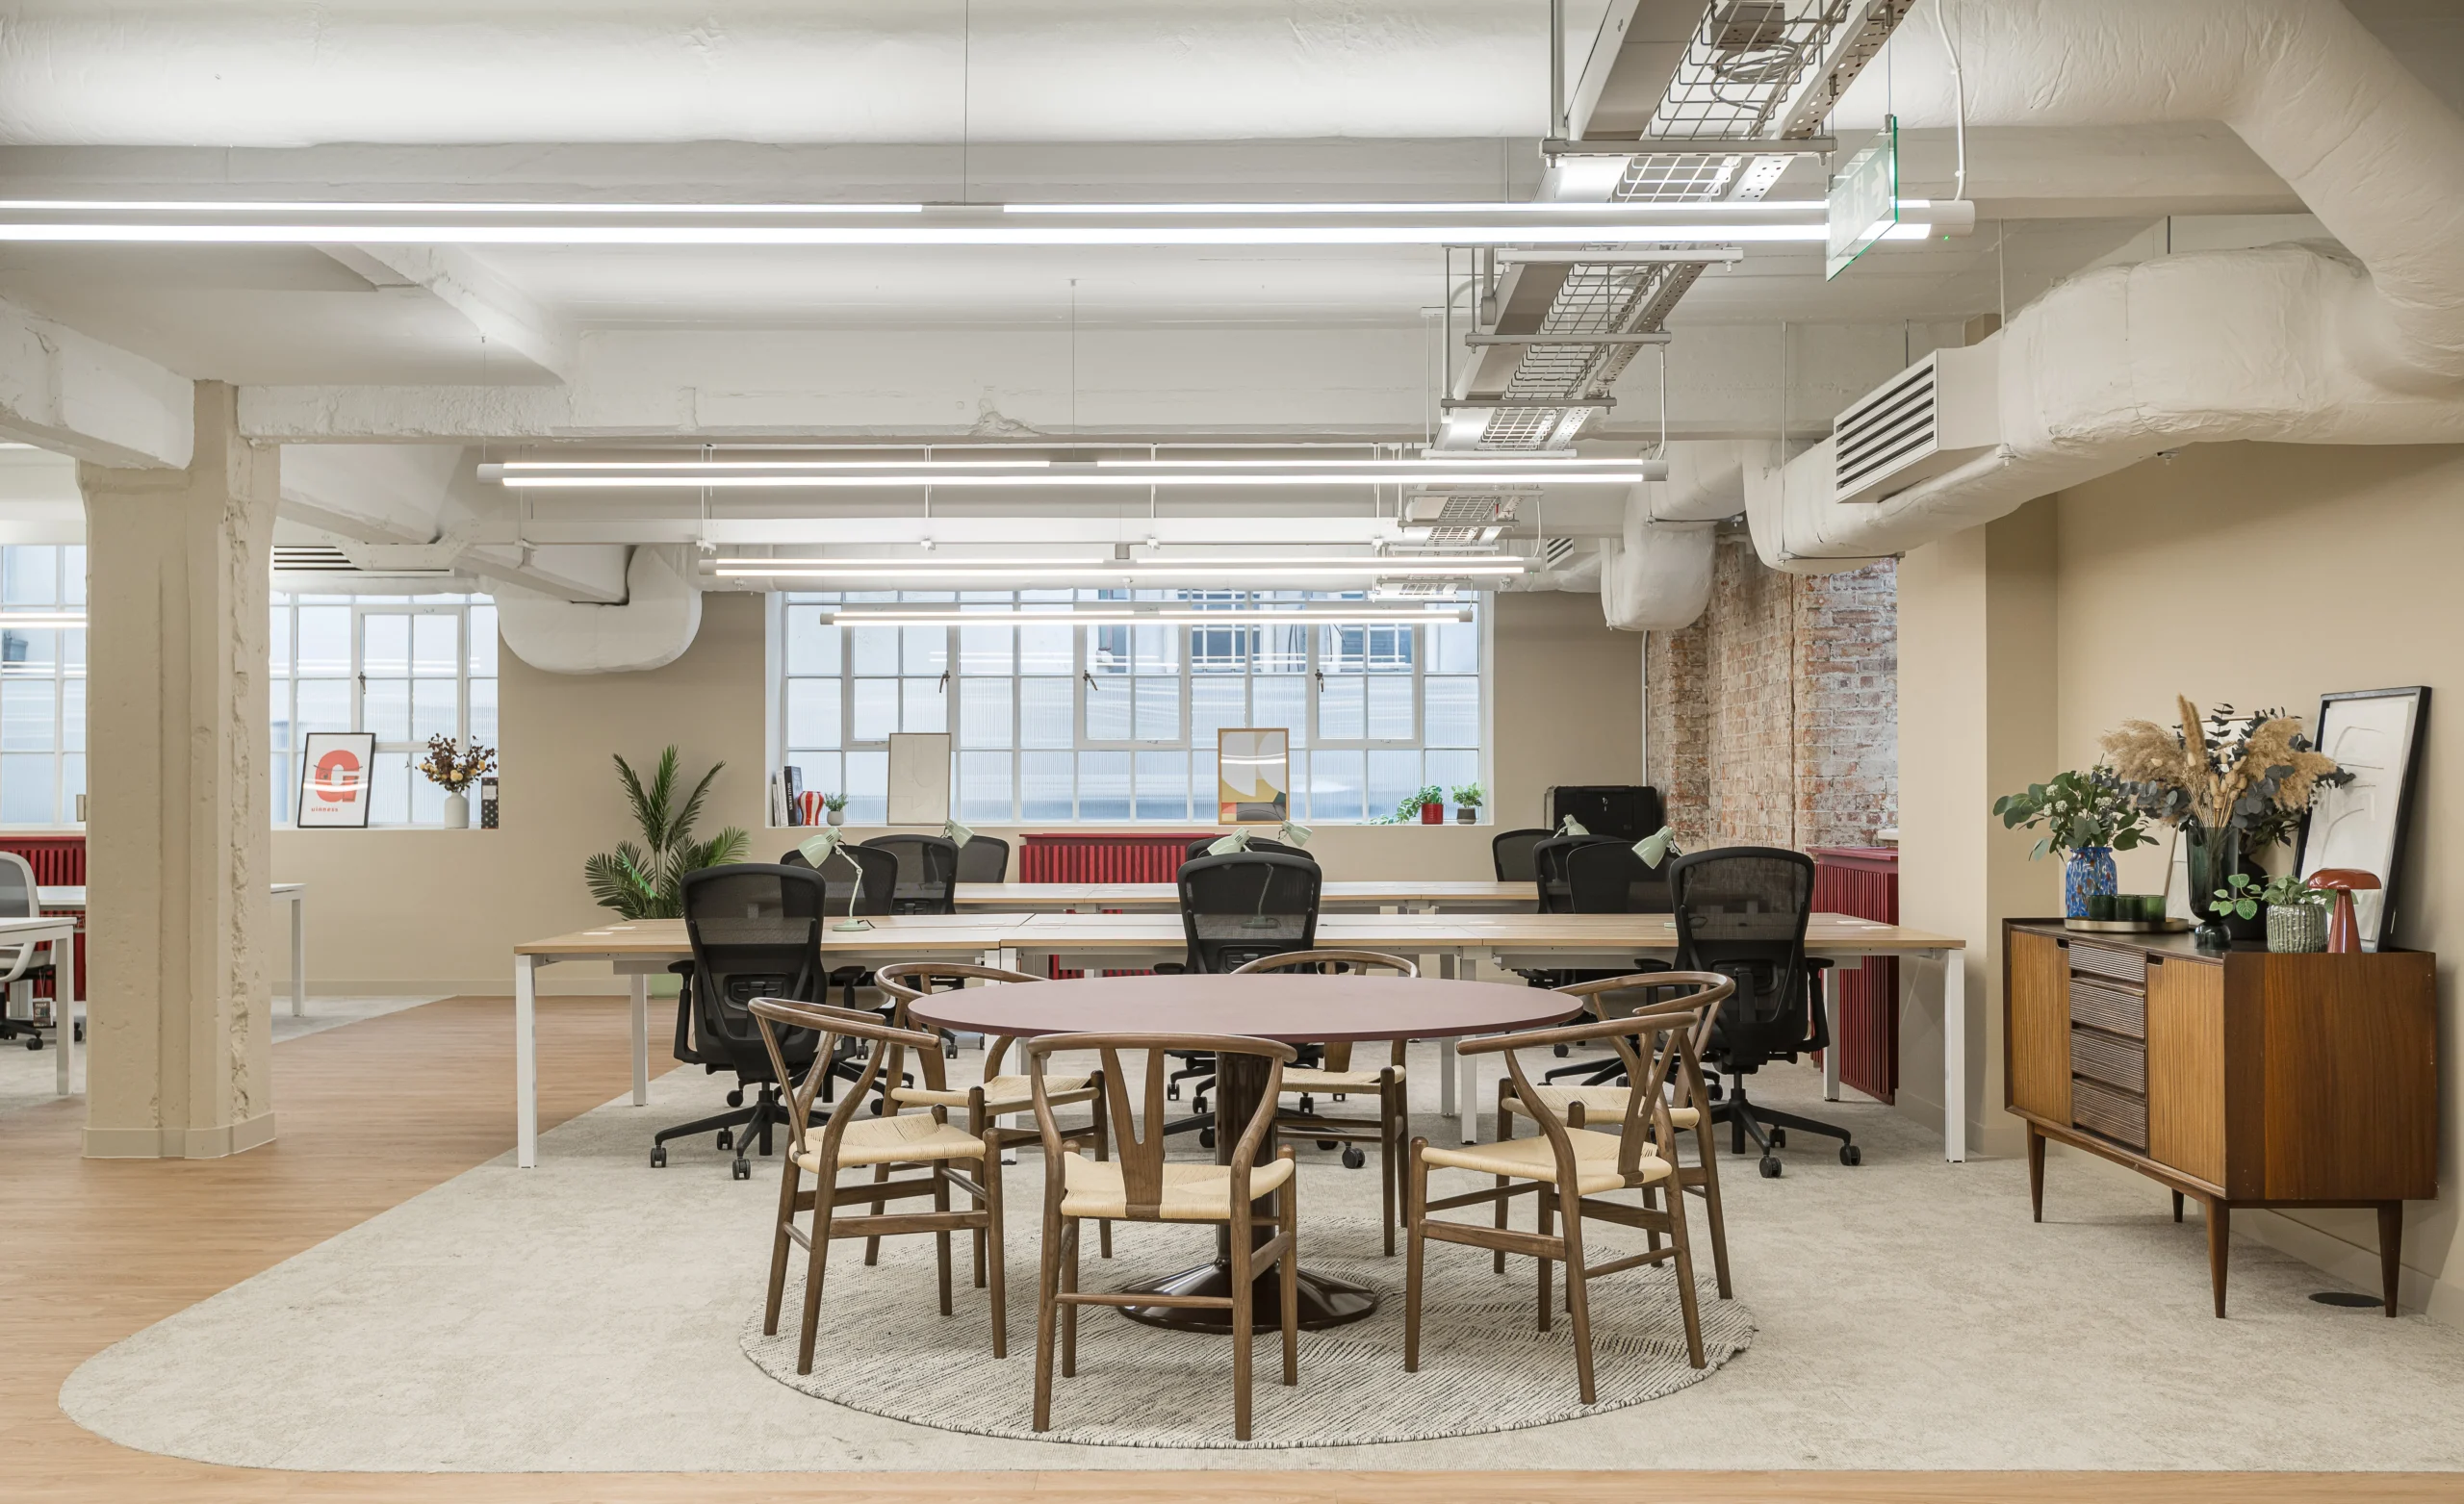
Working in collaboration with General Projects, we transformed a first-floor office suite within the…
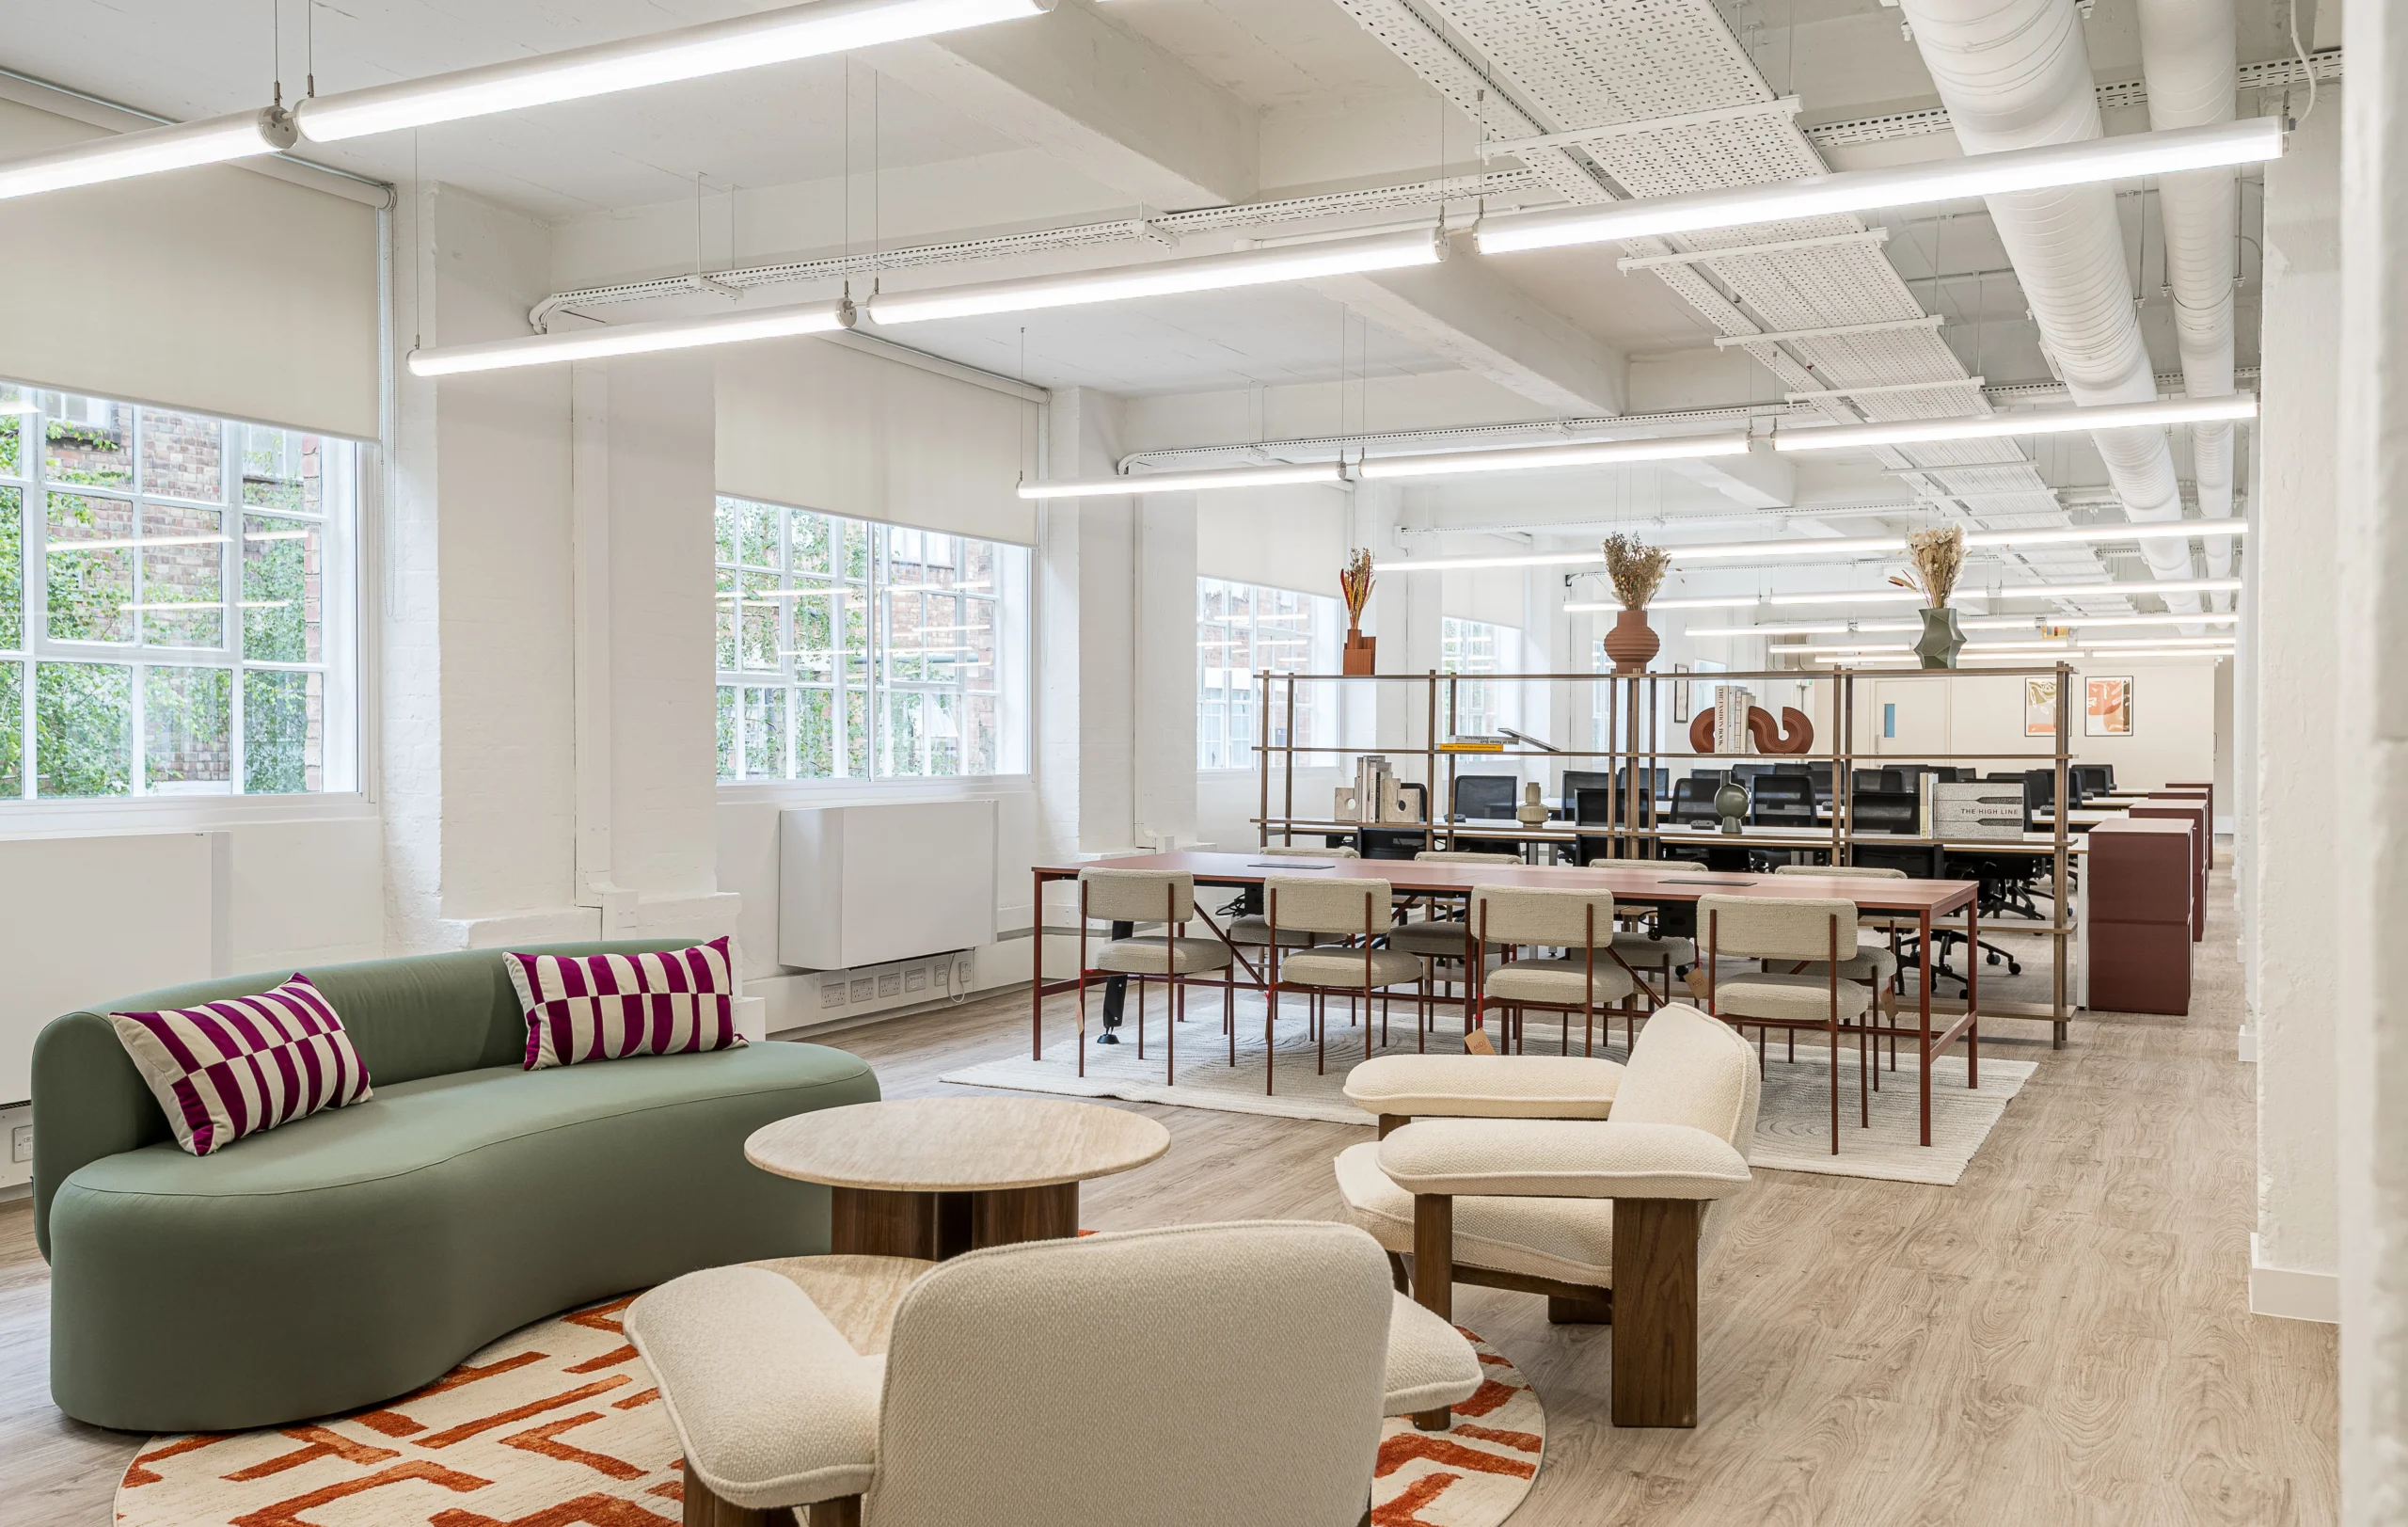
General Projects approached us to transform a vacant unit within Highgate Studios into…

When our long-term partner, Work.Life, came to us with their
