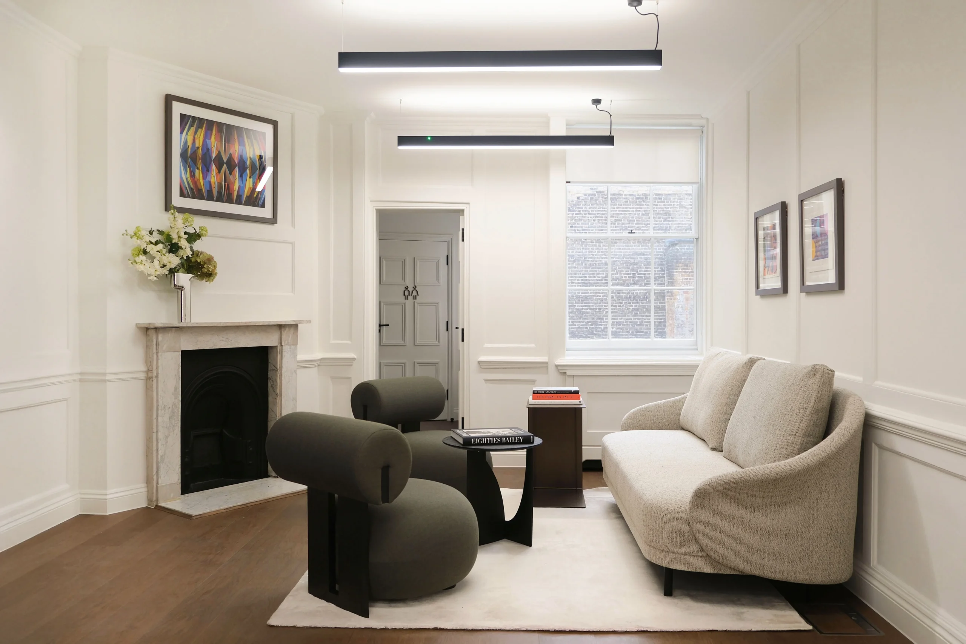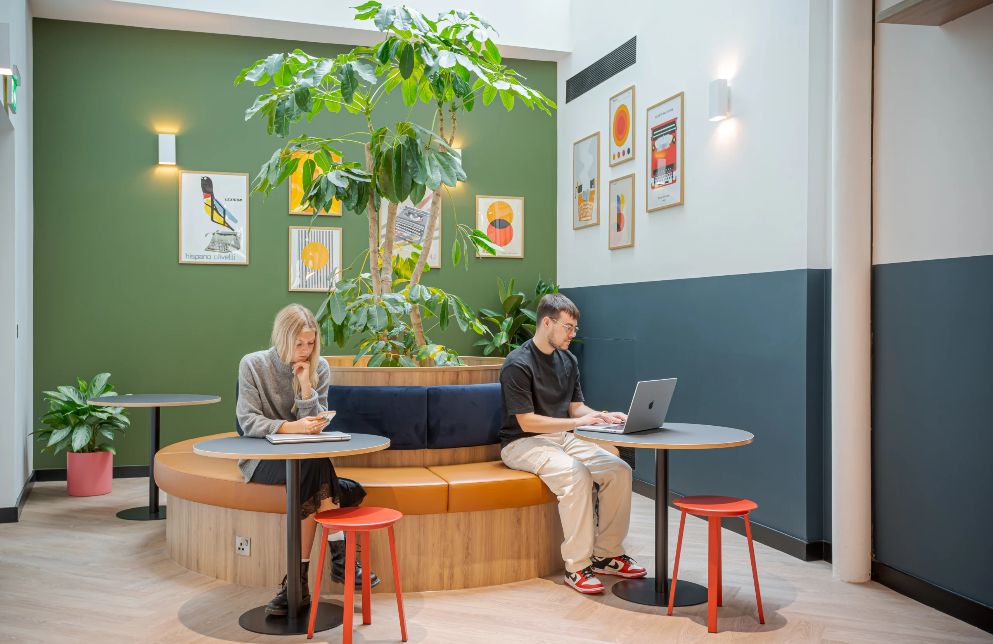

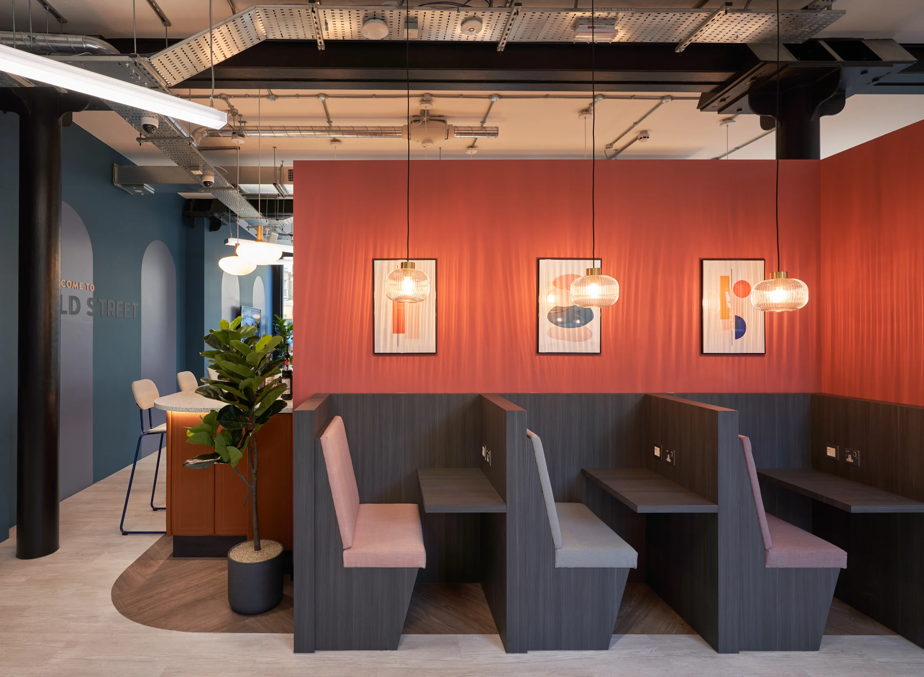
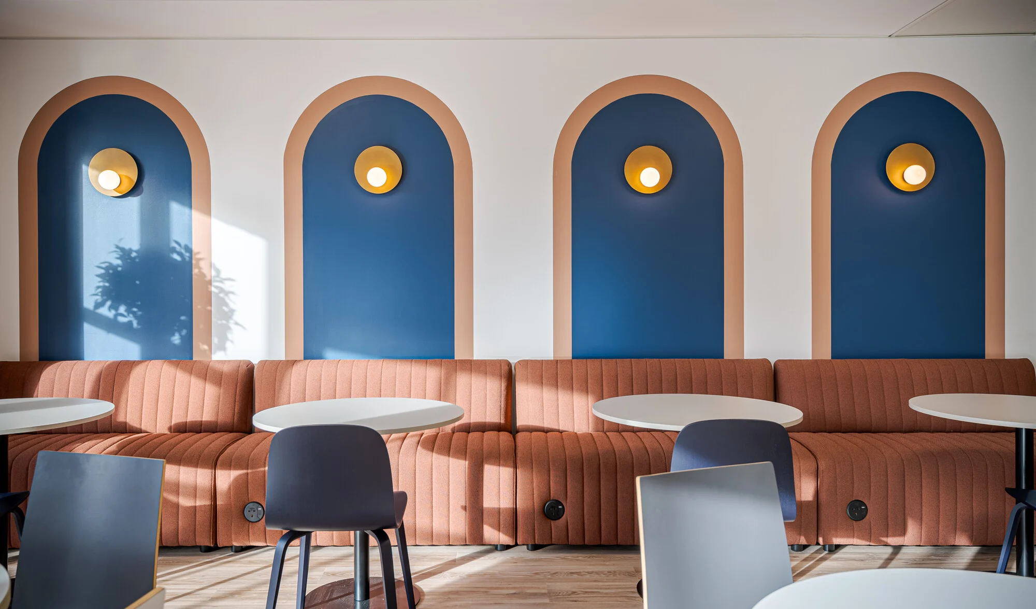



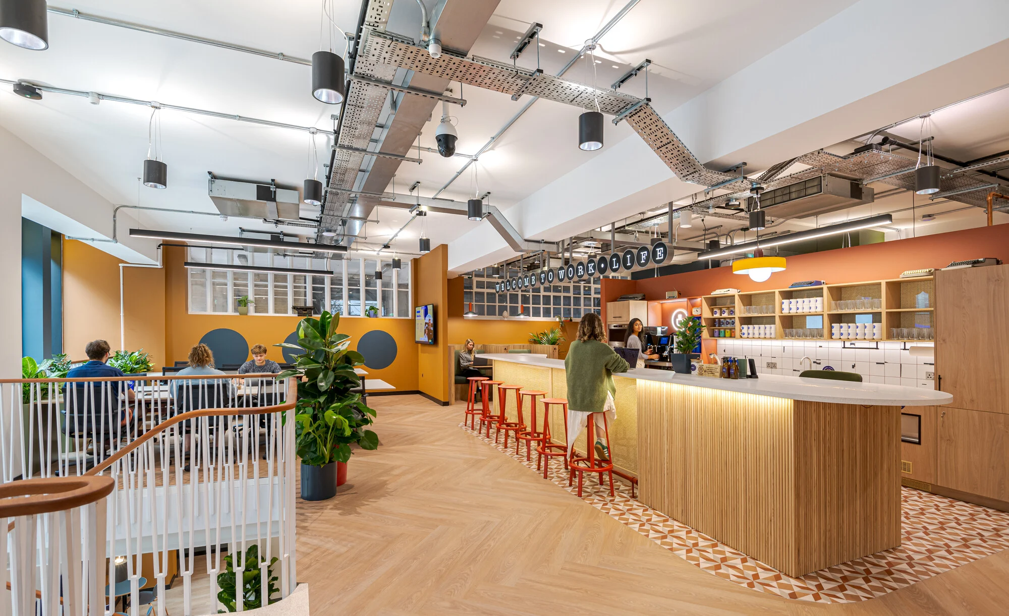


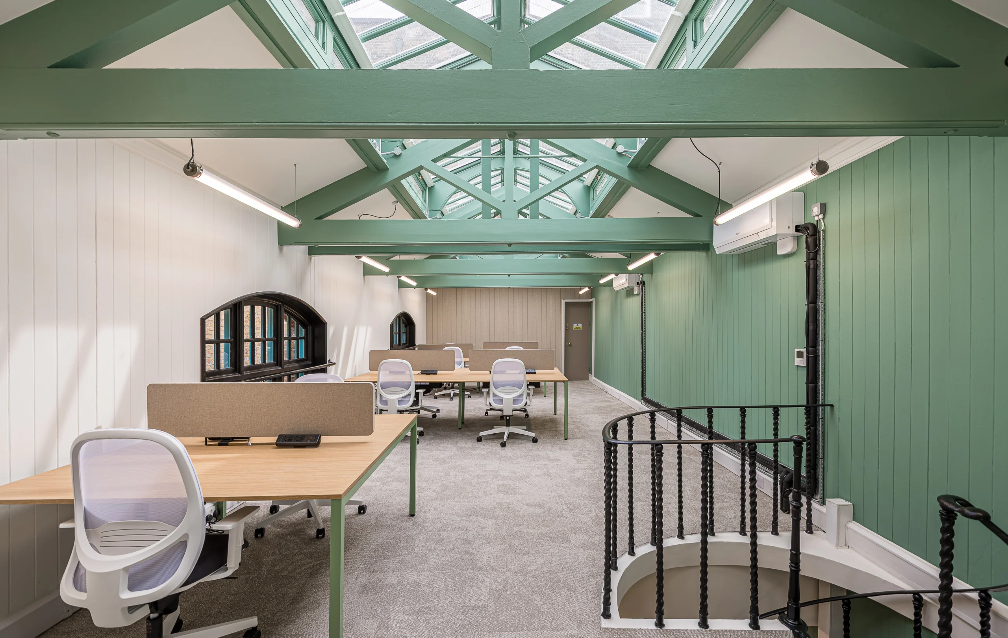
Endurance Land, A Member of Nan Fung Group, is the landlord behind Varnish Works, and this project is the second phase of the scheme. Following the resolution of roofing issues during the first phase, attention turned to 7 Caledonian Road, a space left in Cat B condition by a previous tenant that needed to be returned to Cat A and made tenant-ready. Having worked with Endurance Land across both phases, we wanted the new space to continue the character of Varnish Works, which connects directly via a door.
Project in Brief
- Phase two of Varnish Works for landlord Endurance Land
- Cat A refurbishment with new mechanical and electrical throughout
- Existing central feature staircase retained, with DDA and wheelchair access resolved
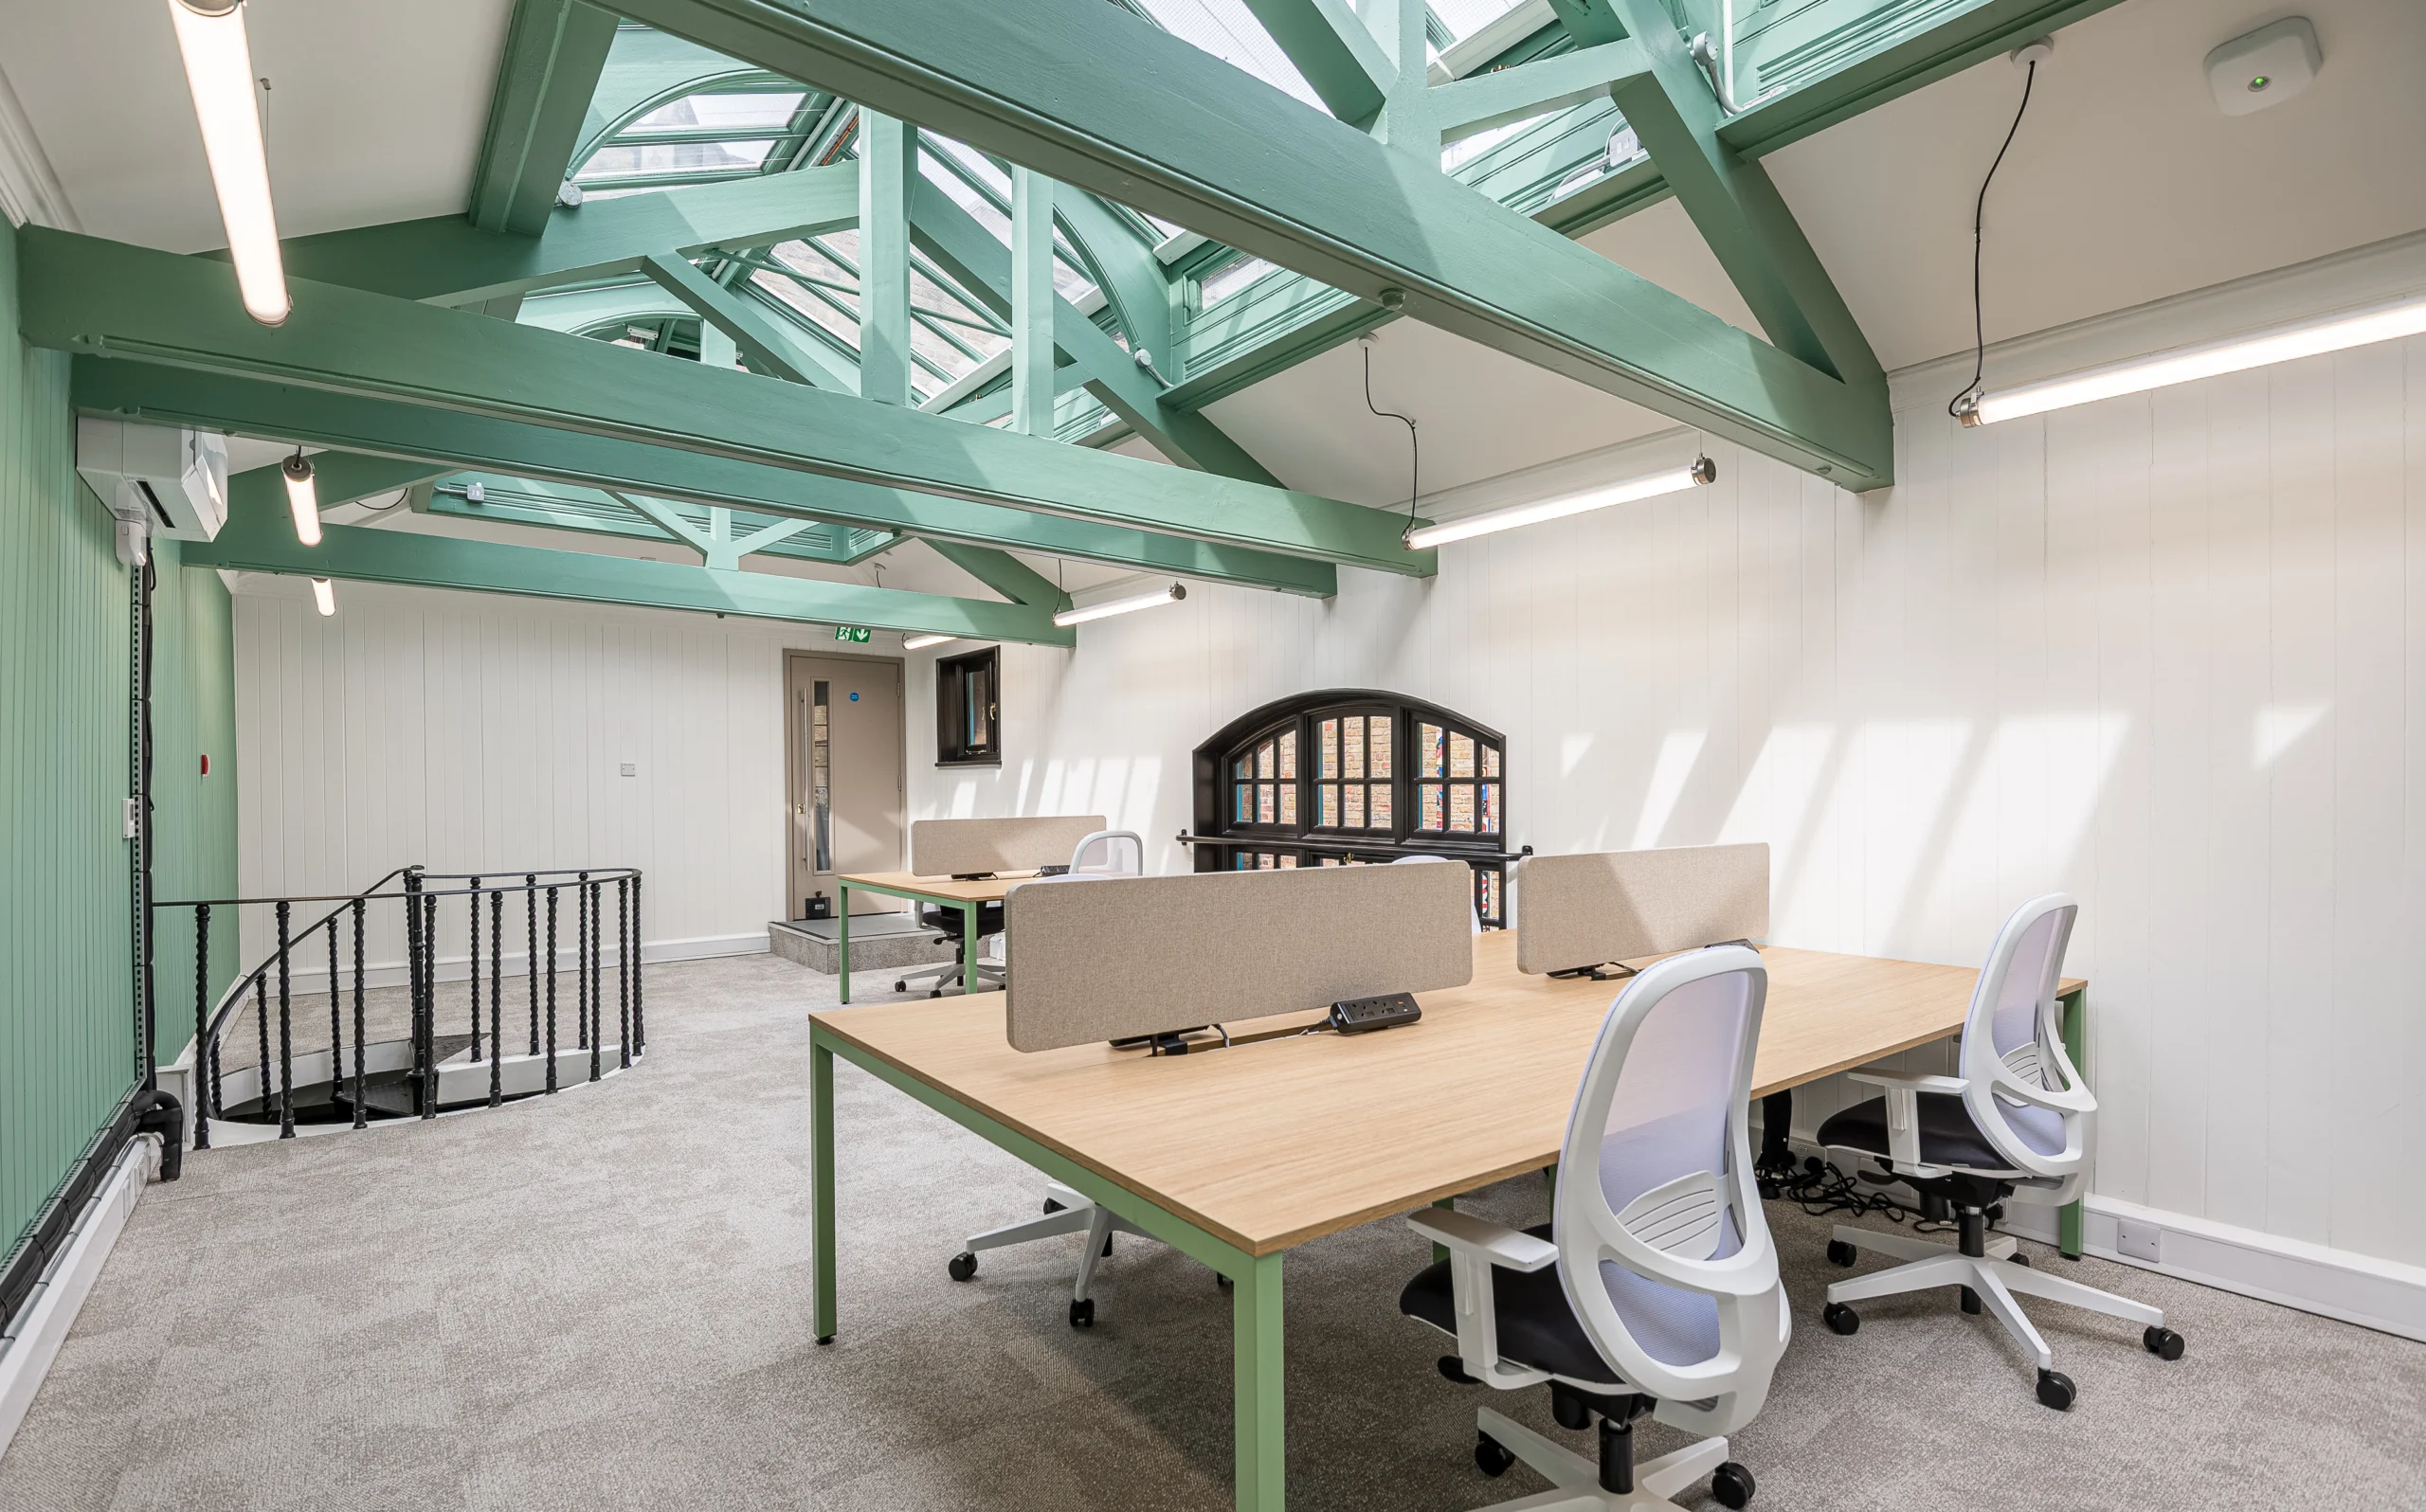
- First floor retained as a single open volume
- Basement converted to white box storage
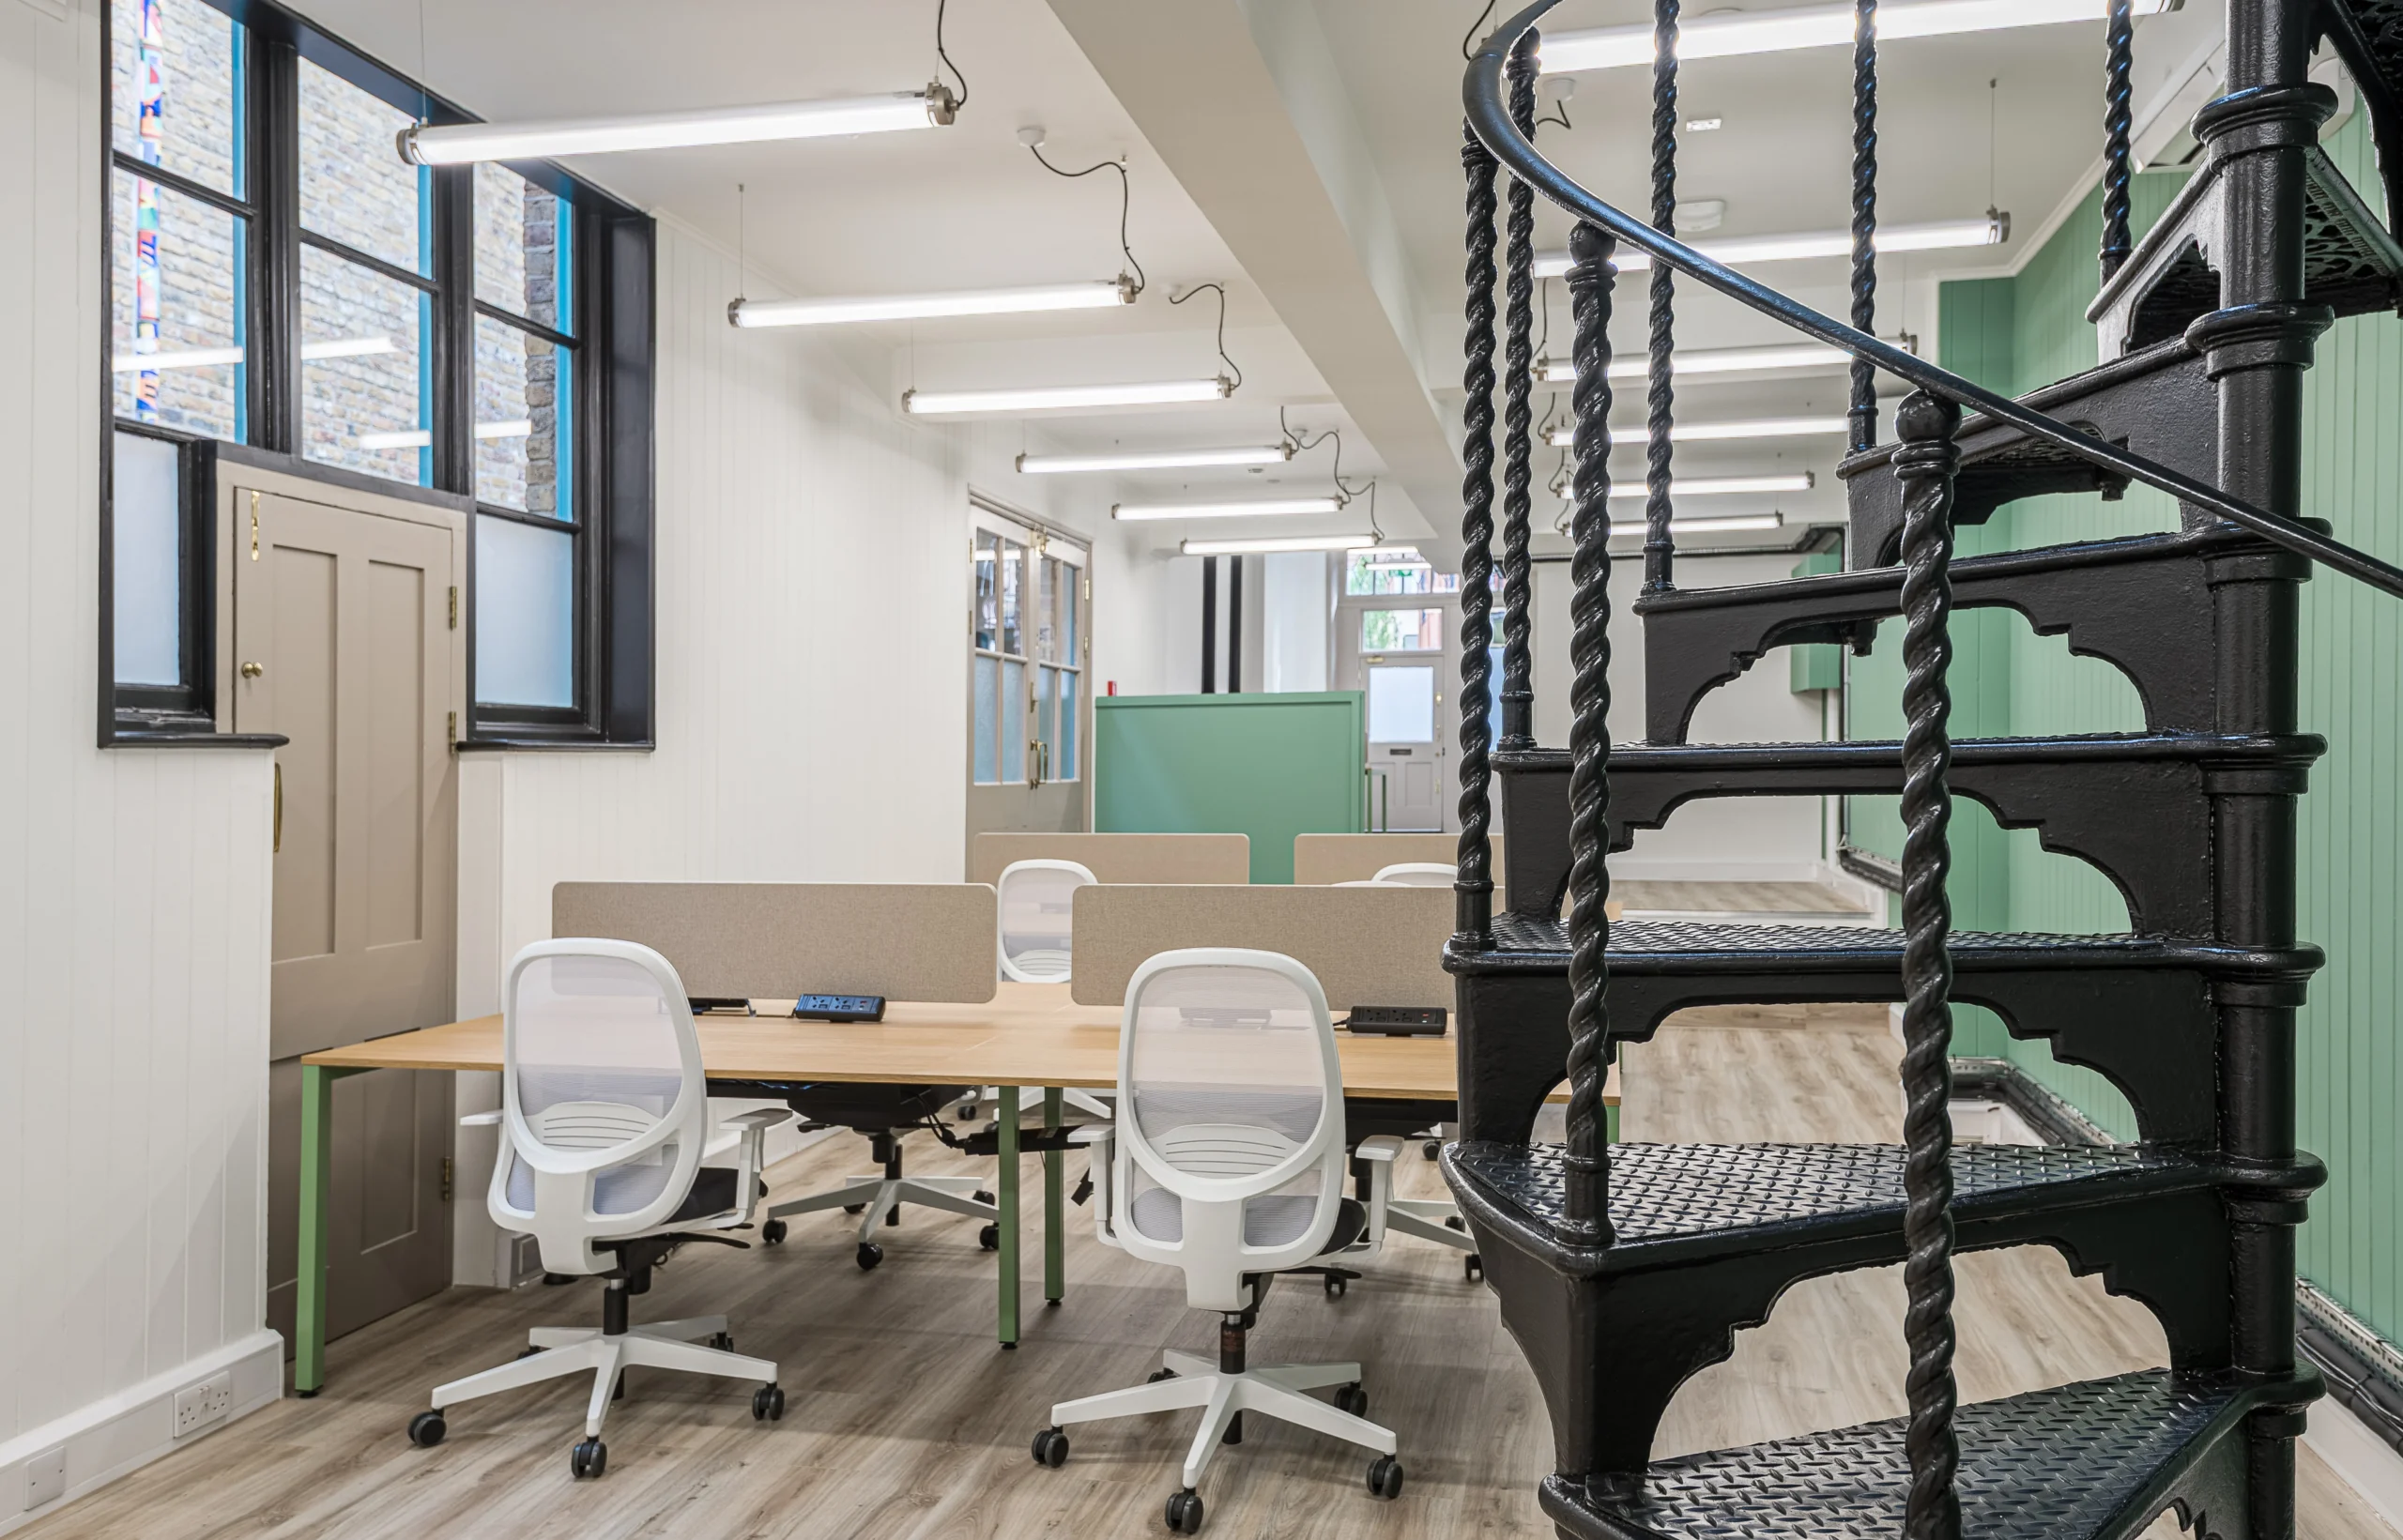
- New lighting, mechanical equipment, power and finishes matched to Varnish Works
- Practical completion: January 2026
Working with the Existing Structure
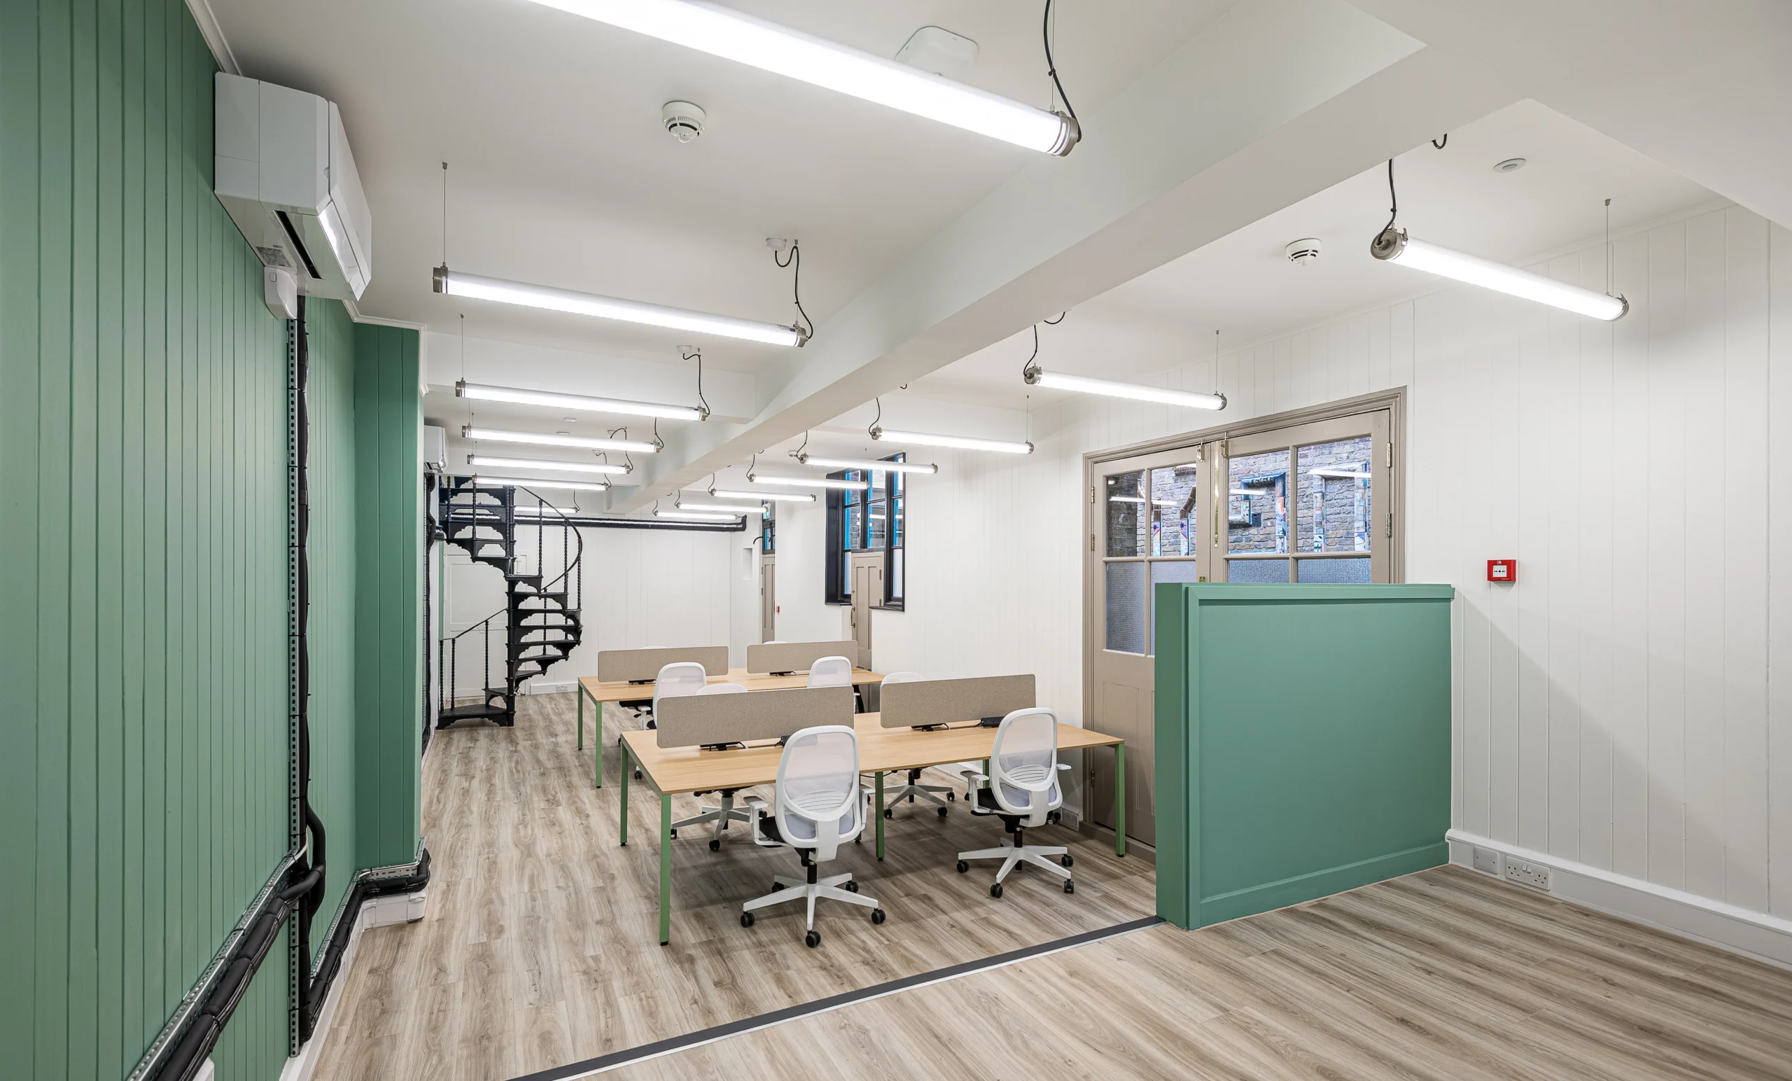
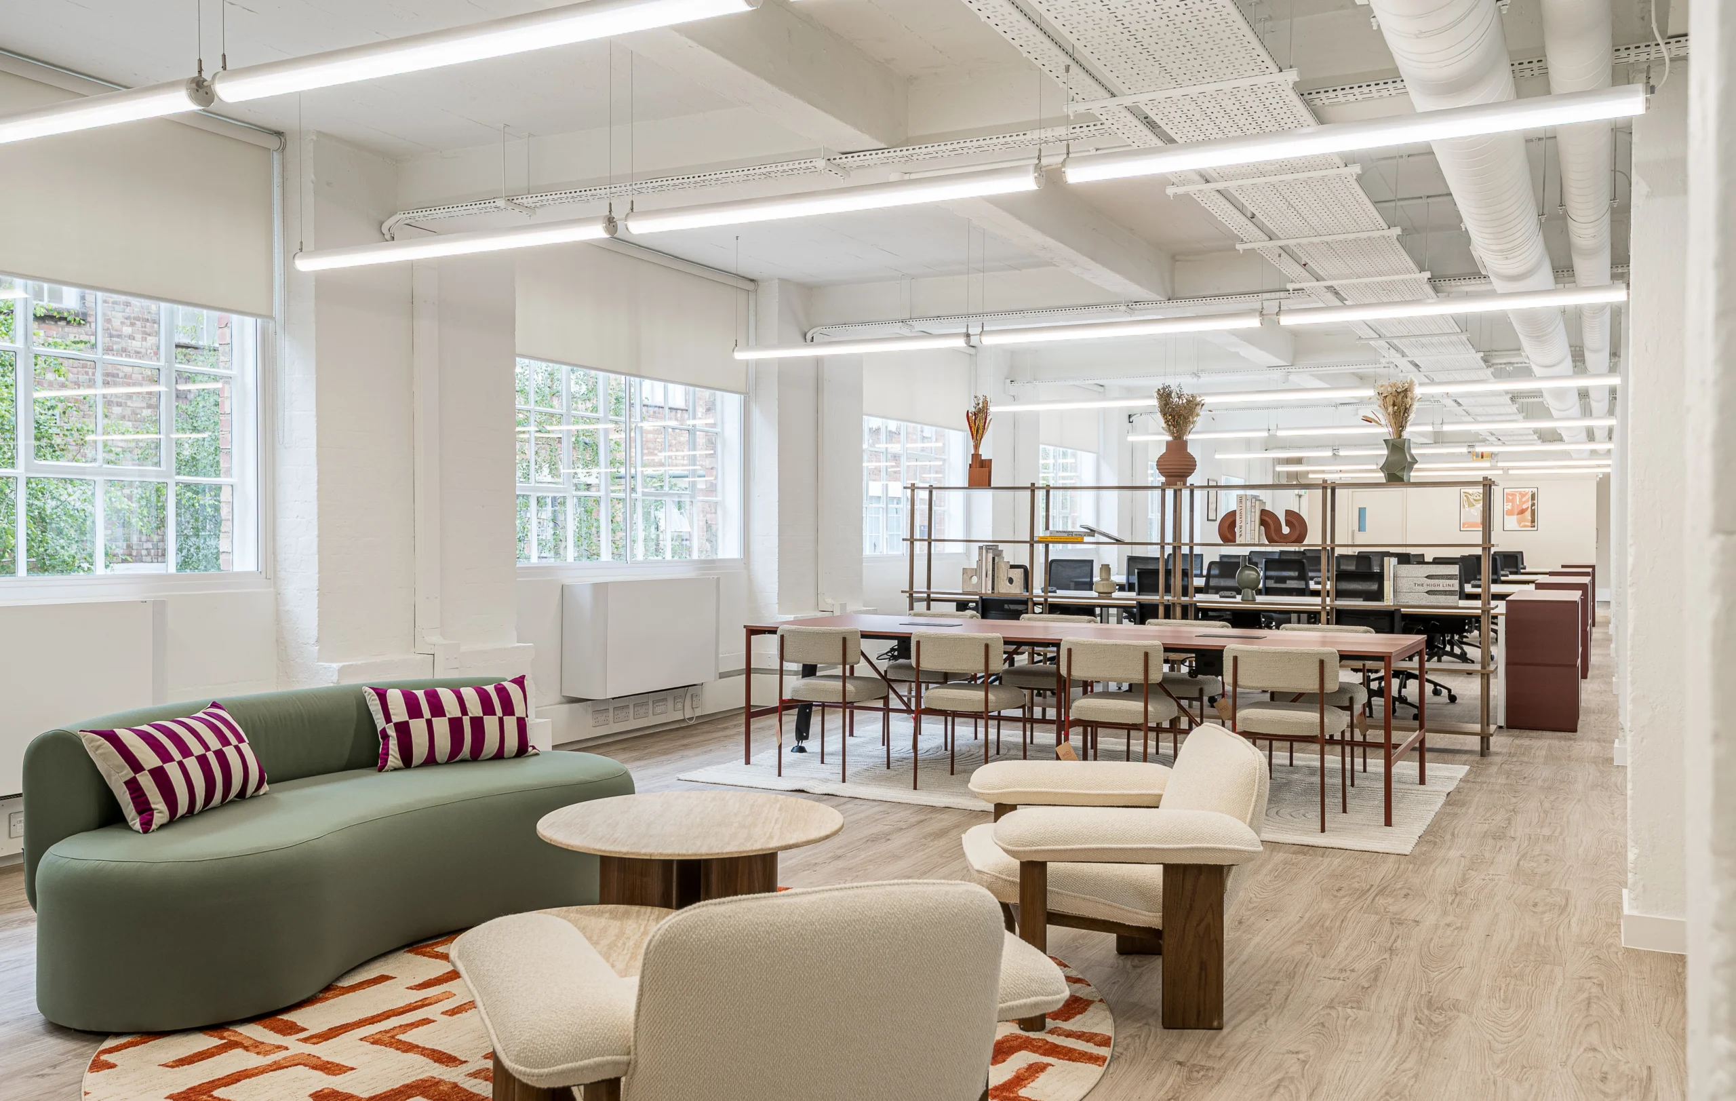
The previous tenant had left the space in Cat B condition, so the starting point was to strip it back and rebuild the base. New mechanical and electrical, lighting, power and finishes were introduced throughout, with finishes matched to Varnish Works to create continuity between the two spaces. The basement was converted into white box storage.
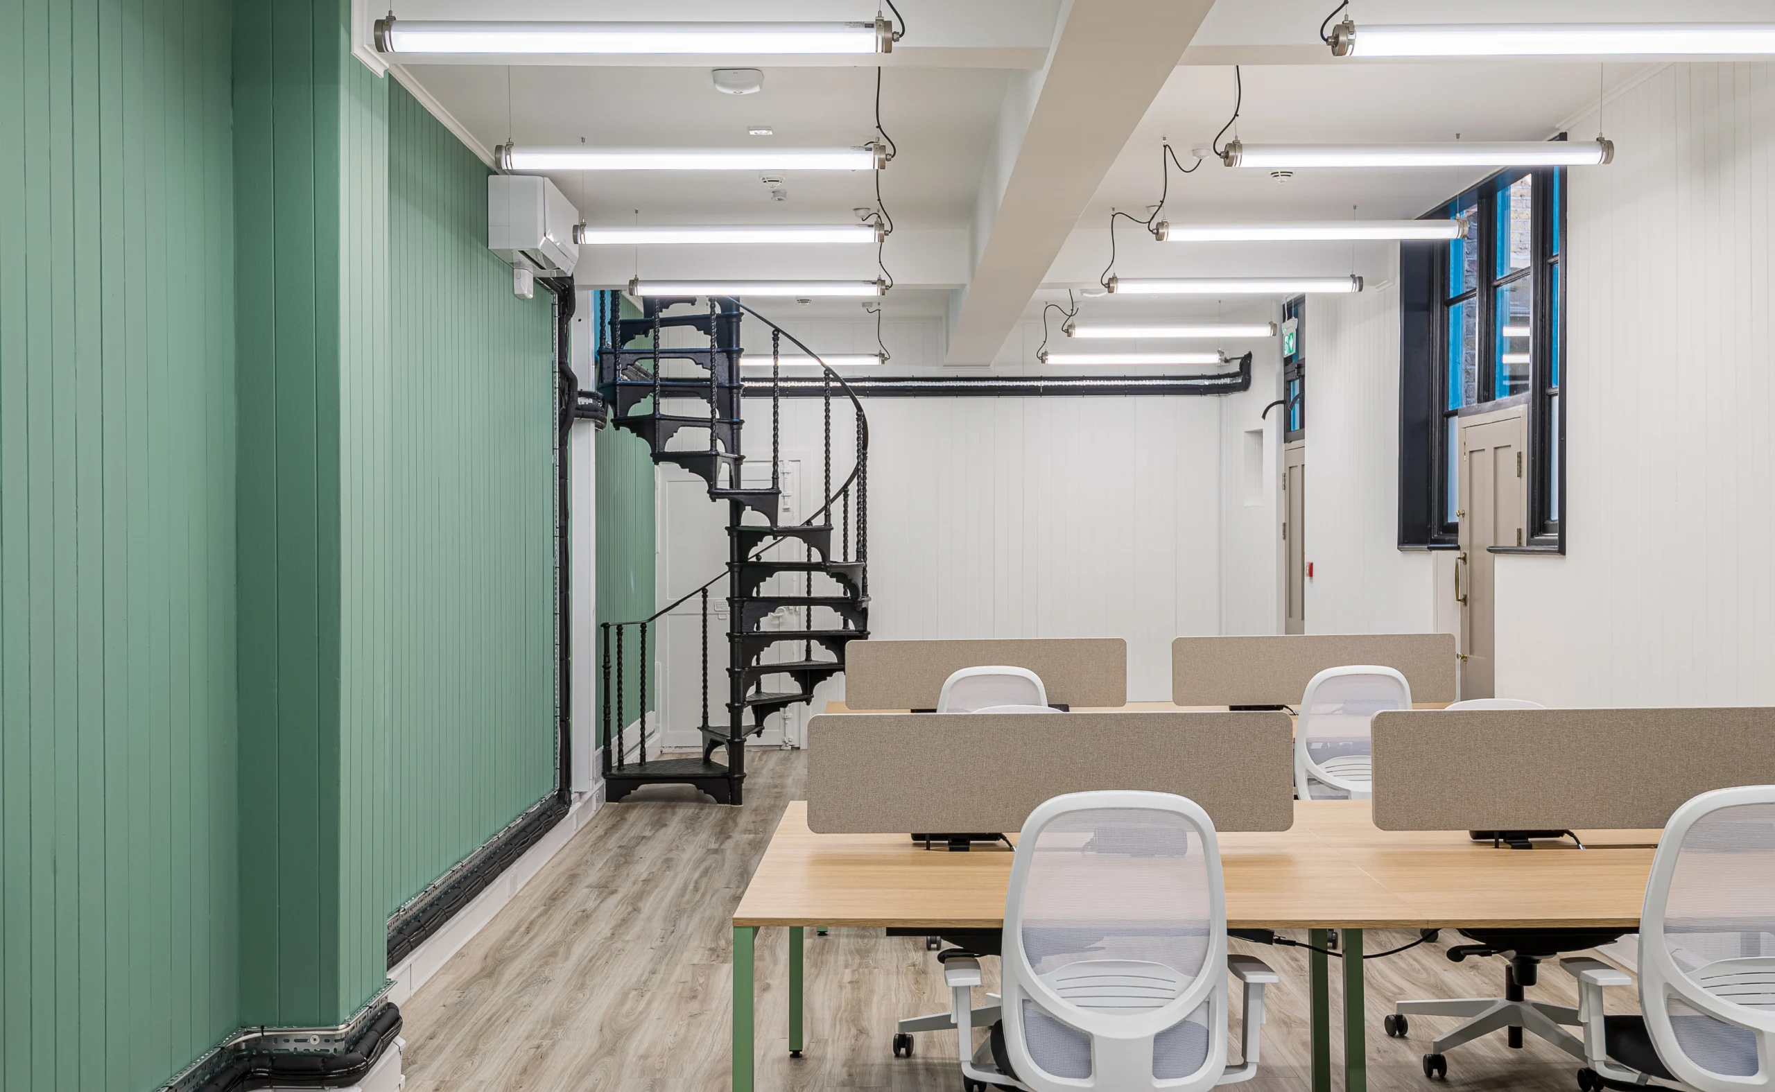
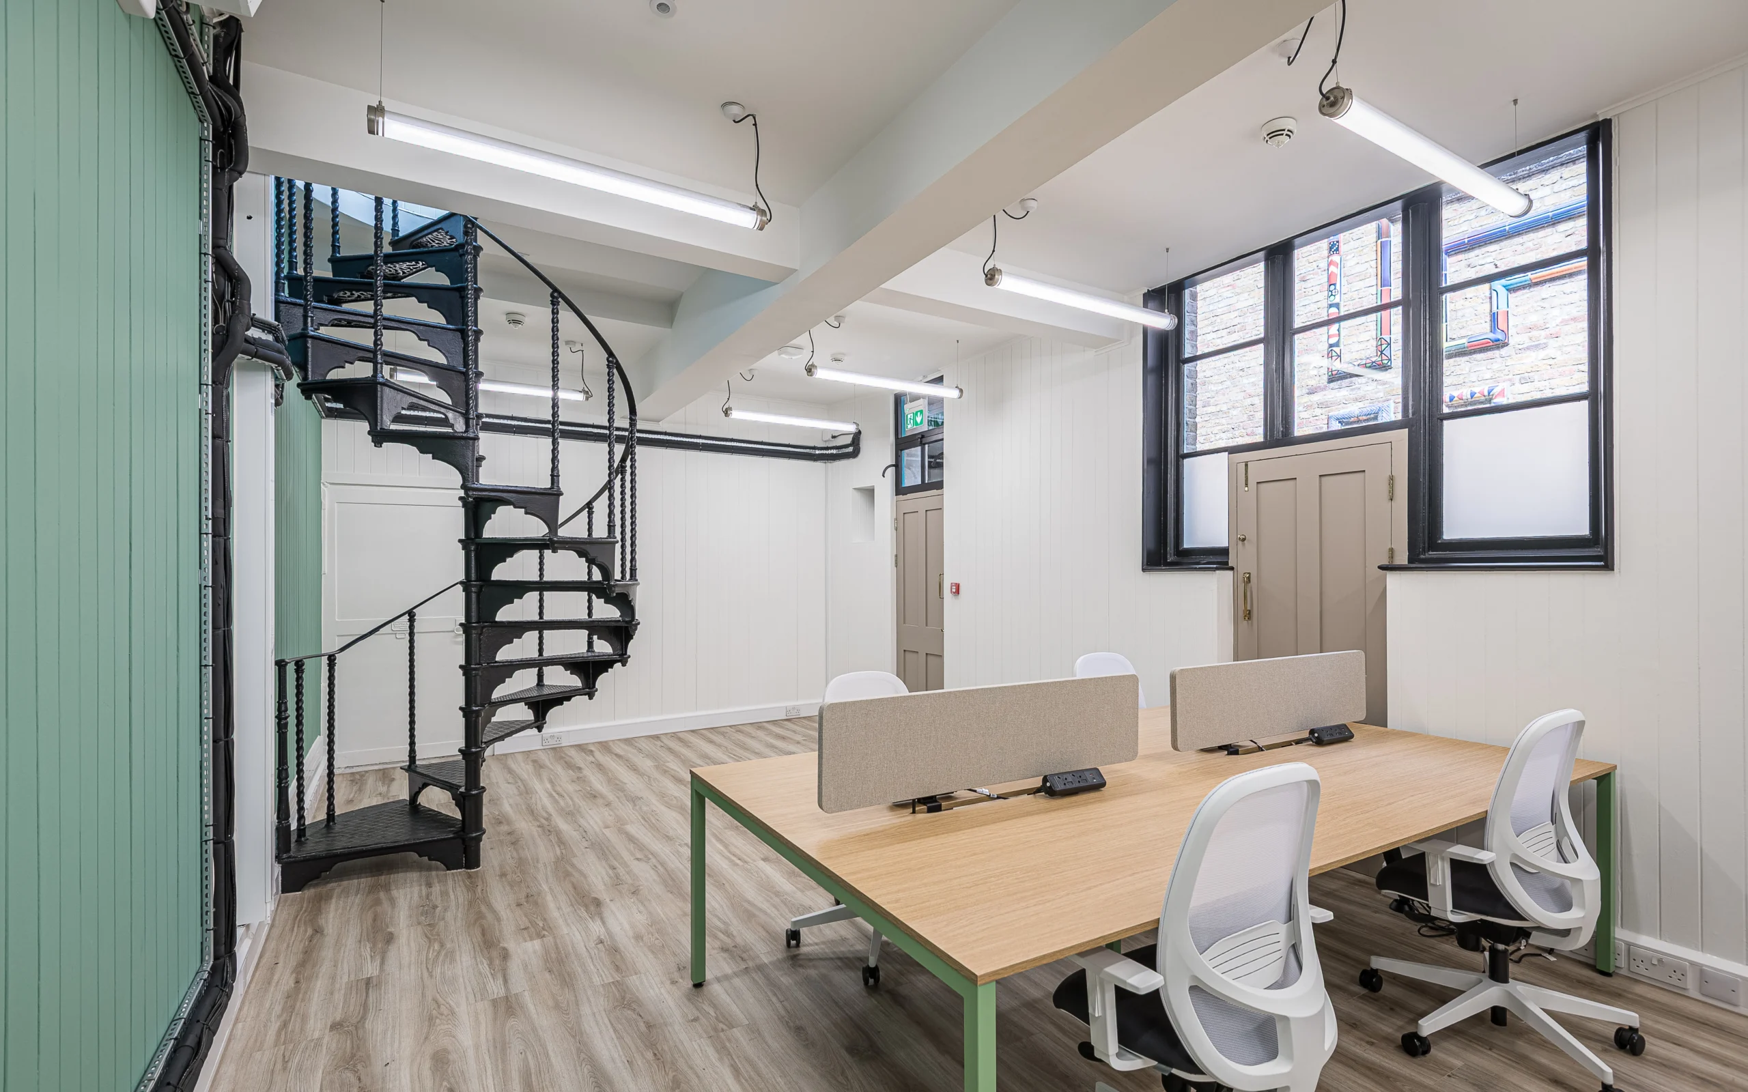
The central feature staircase was retained, with the layout organised around it and DDA and wheelchair access resolved as part of the design.
Retaining the Industrial Character
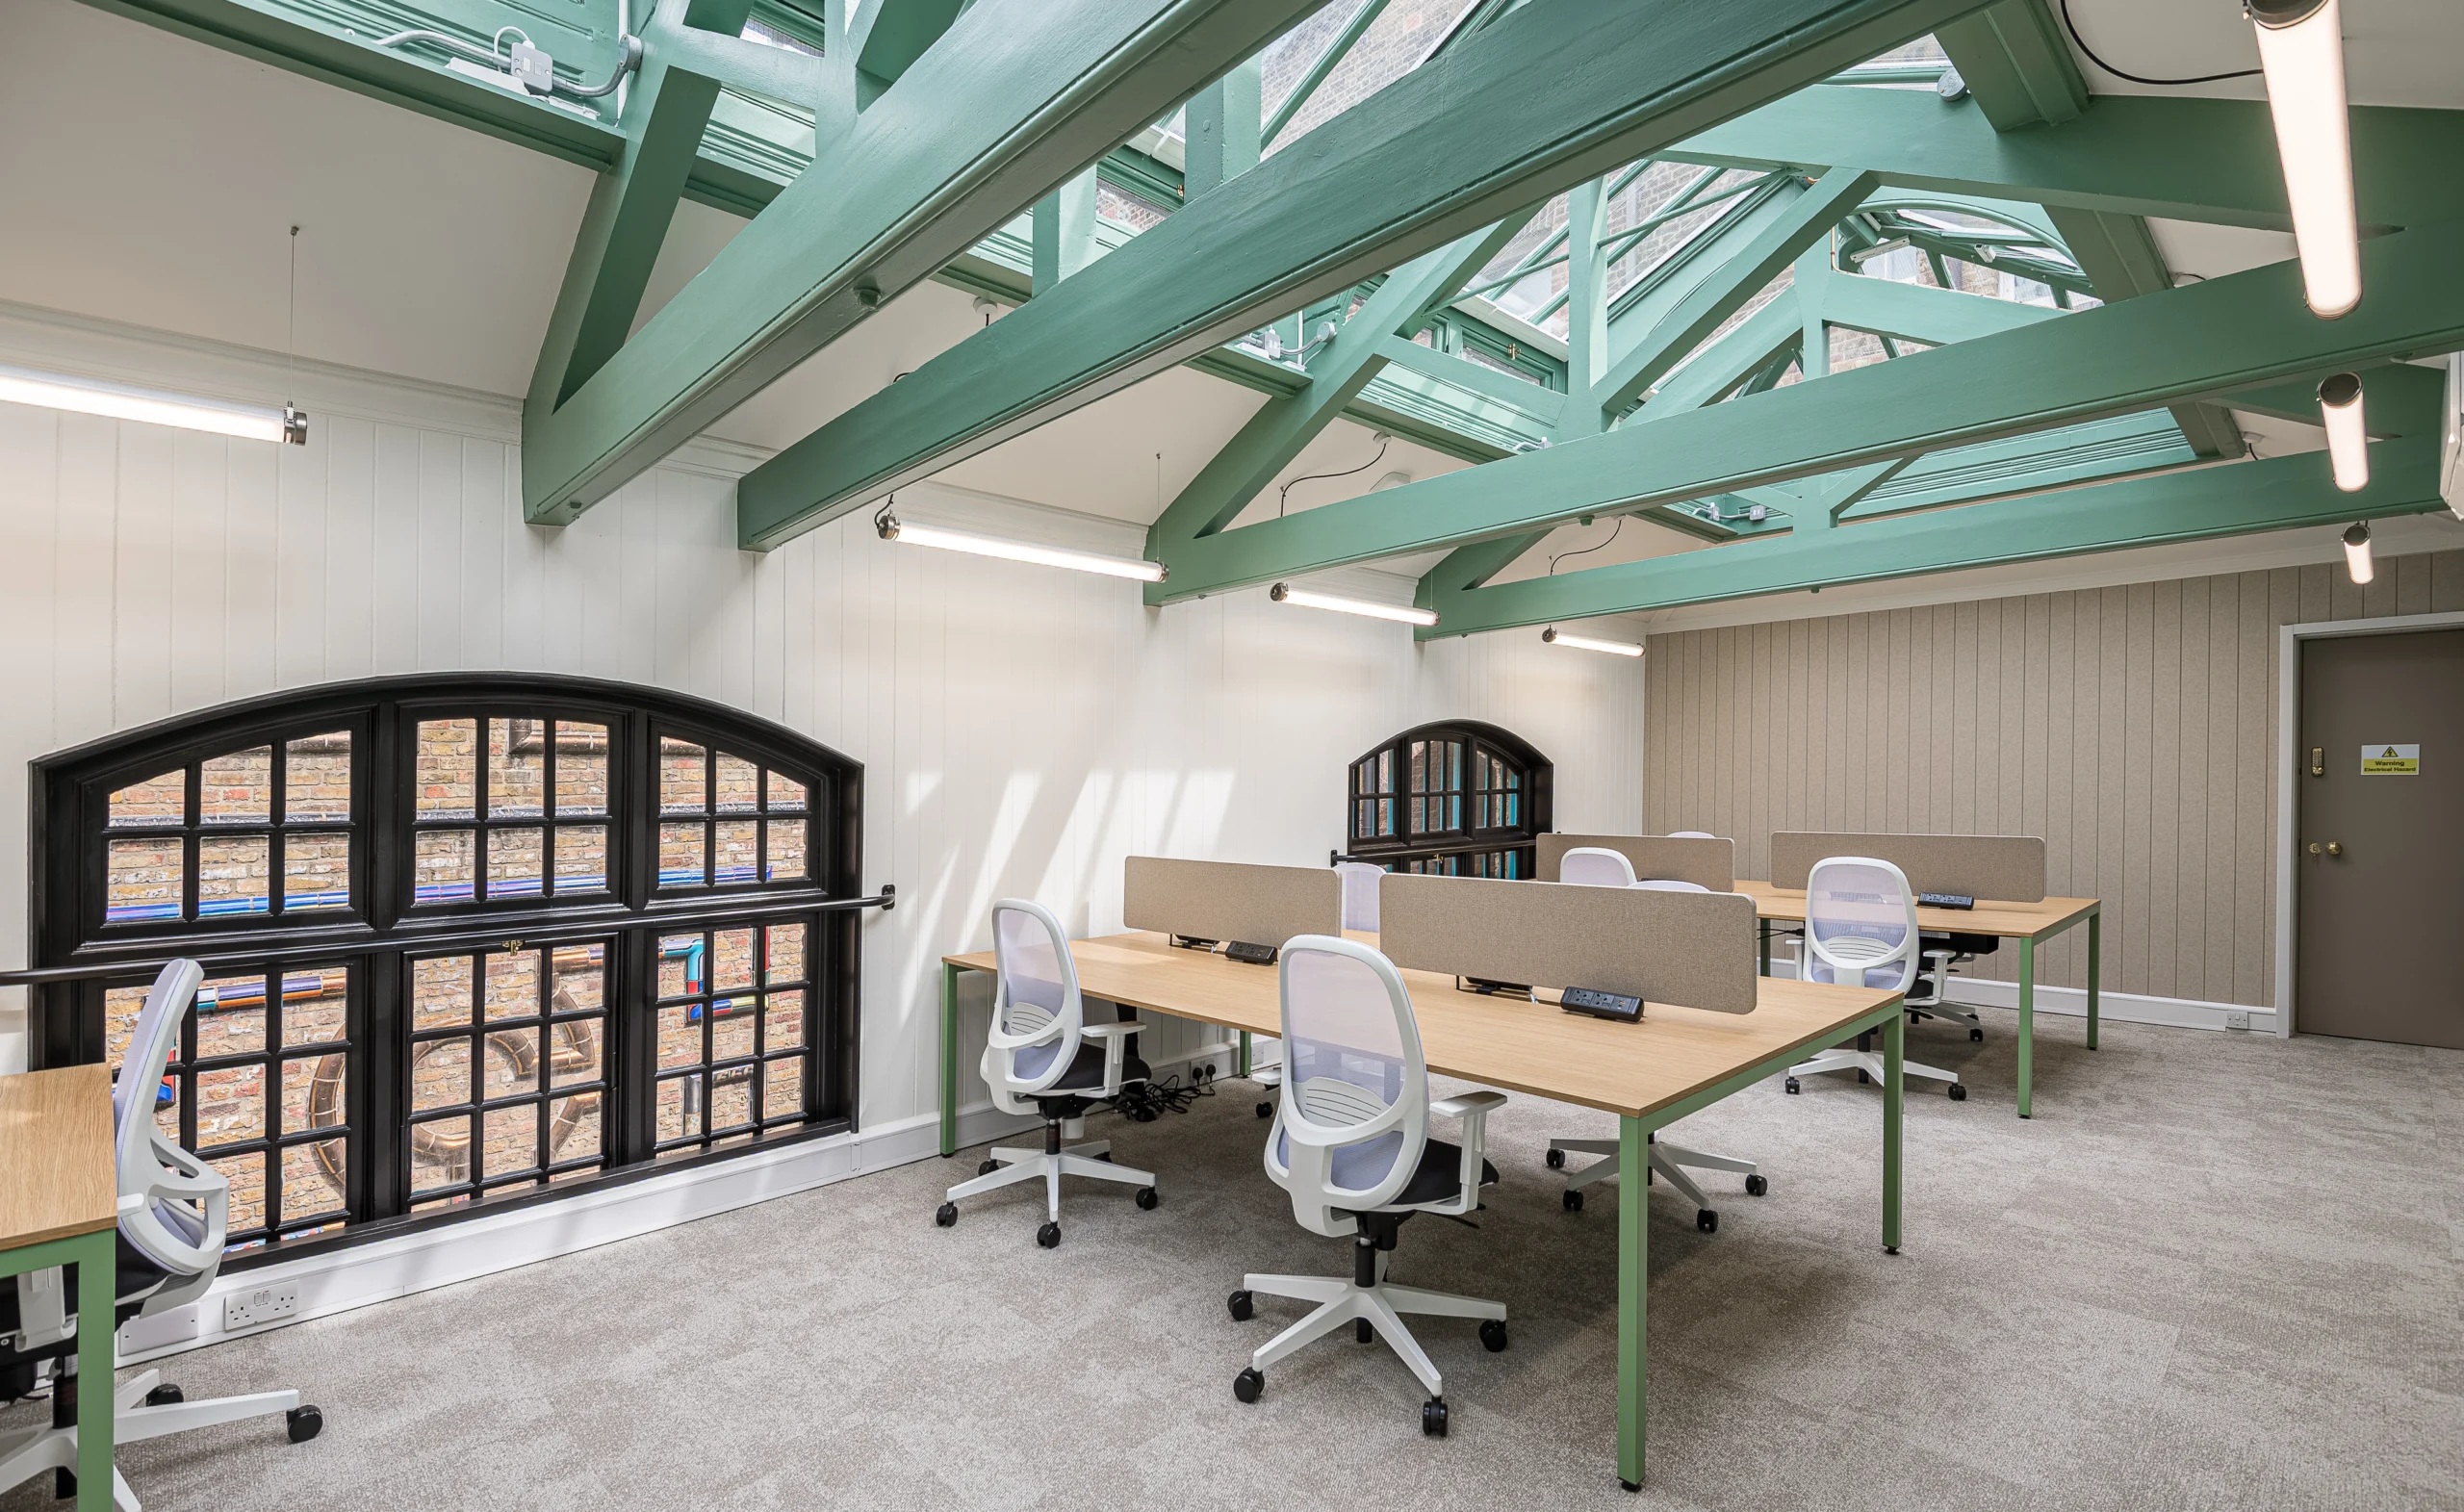
The first floor was kept as a single open volume. The ceiling structure and roof lights made subdivision the wrong move, as it would compromise the light and volume. Keeping the floor open allows an incoming occupier to shape the space to their own way of working.
The design took its cue from the building’s industrial heritage, including timber floors, a concrete slab and metal copper ceilings. Softer tones were introduced alongside these materials to retain the building’s character while creating a warmer overall feel.
With the base rebuilt and the first floor left open, 7 Caledonian Road is ready for its next tenant to make it their own.
Related Projects
Working in collaboration with General Projects, we transformed a first-floor office suite within the…
General Projects approached us to transform a vacant unit within Highgate Studios into…

When our long-term partner, Work.Life, came to us with their