










Asset Management Firm
Size
7,350 Sq ft
Location
SE1, London
Sector
Scope
Photography Credit
Ben Reed
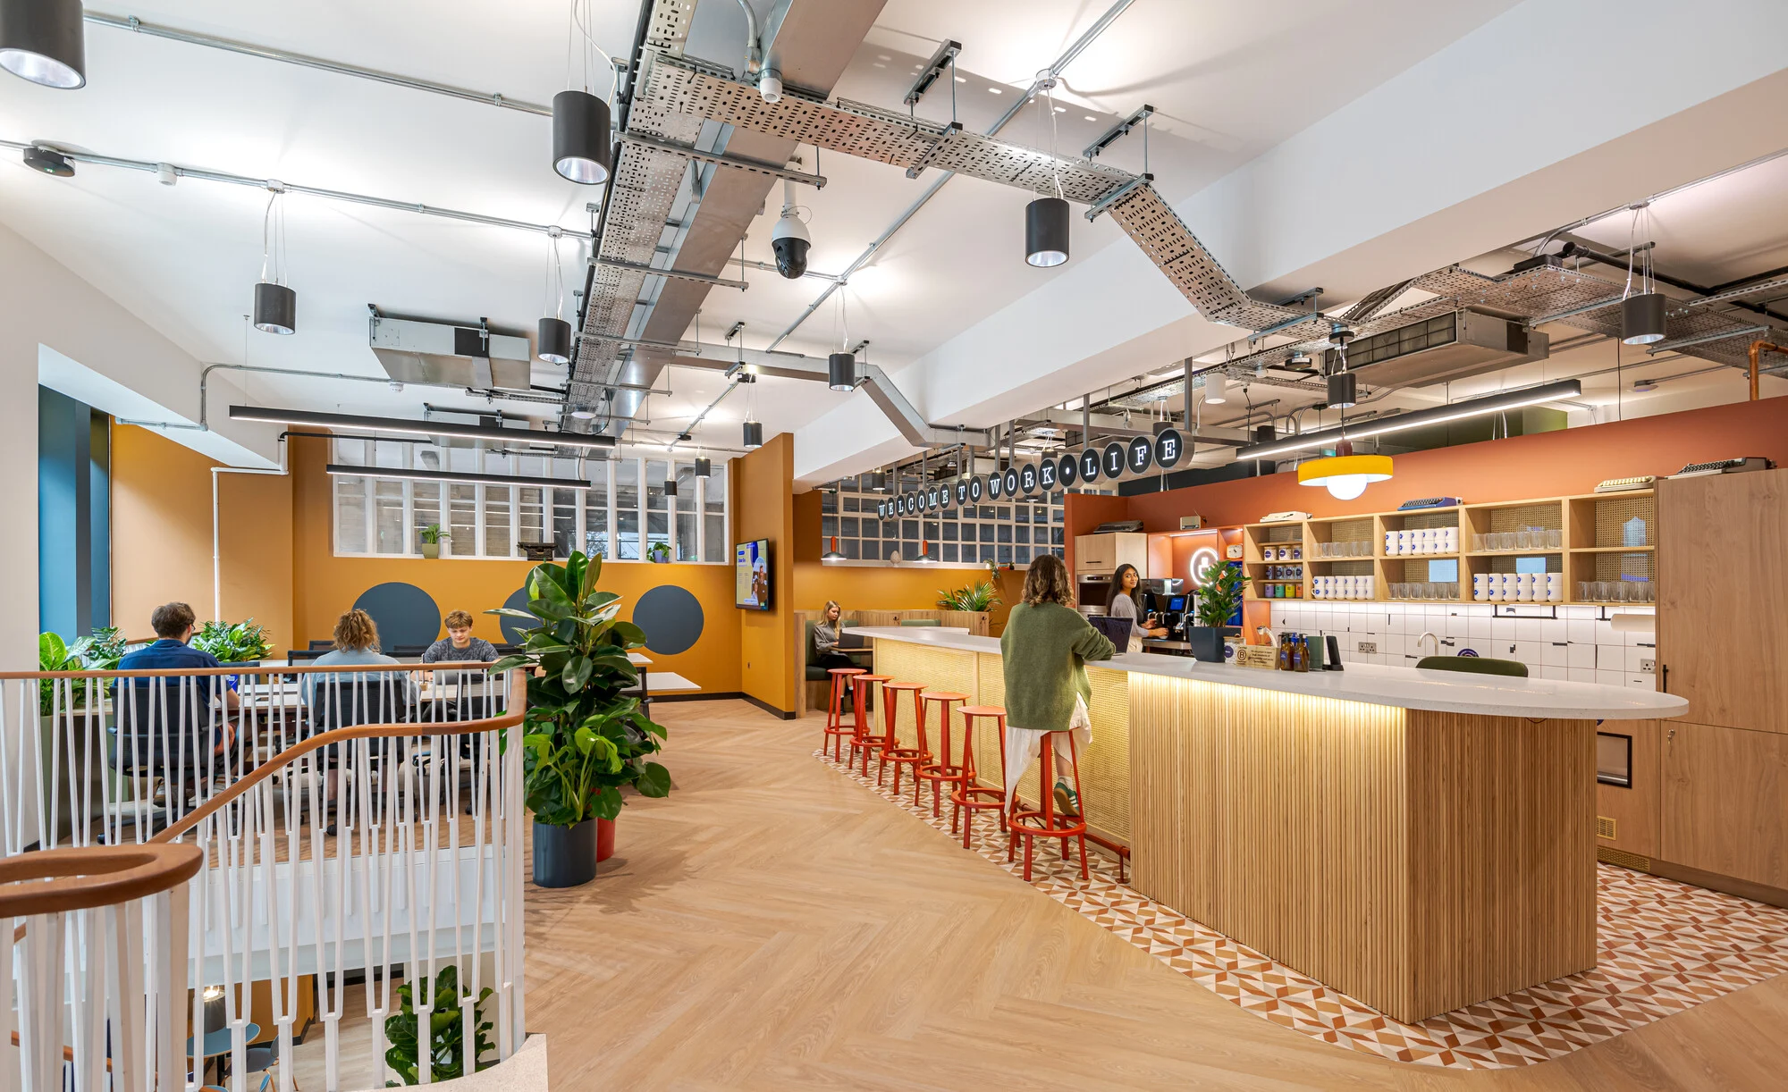
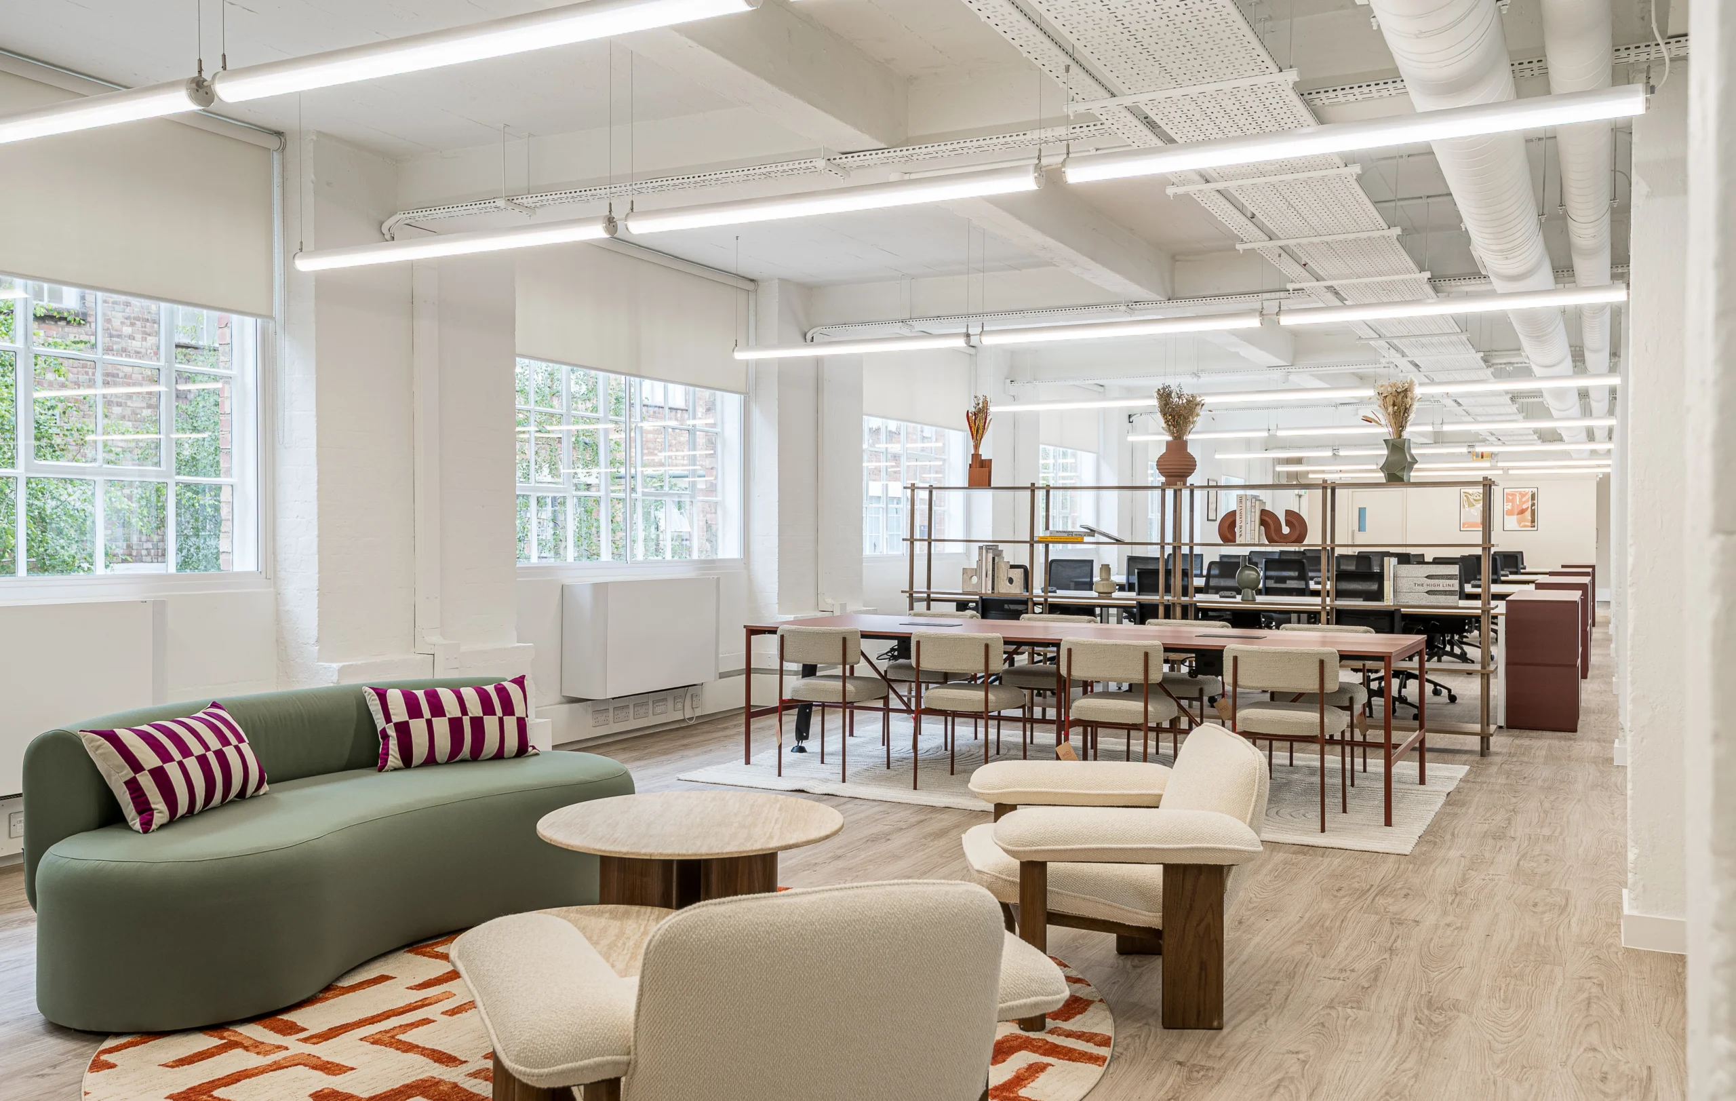
We worked with our long-term client to create a Tenant-Ready™ workspace that can accommodate various industries, from creative agencies to corporate firms. The goal was to deliver a high-end, flexible environment. The challenge was optimising the existing infrastructure to maintain cost efficiency without compromising on quality.
Project in Brief
- Designed a versatile, high-end workspace to attract multiple tenant types.
- Balanced modern industrial aesthetics with warm, natural materials.
- Retained existing infrastructure to control costs and reduce environmental impact.
Minimalistic with Impact
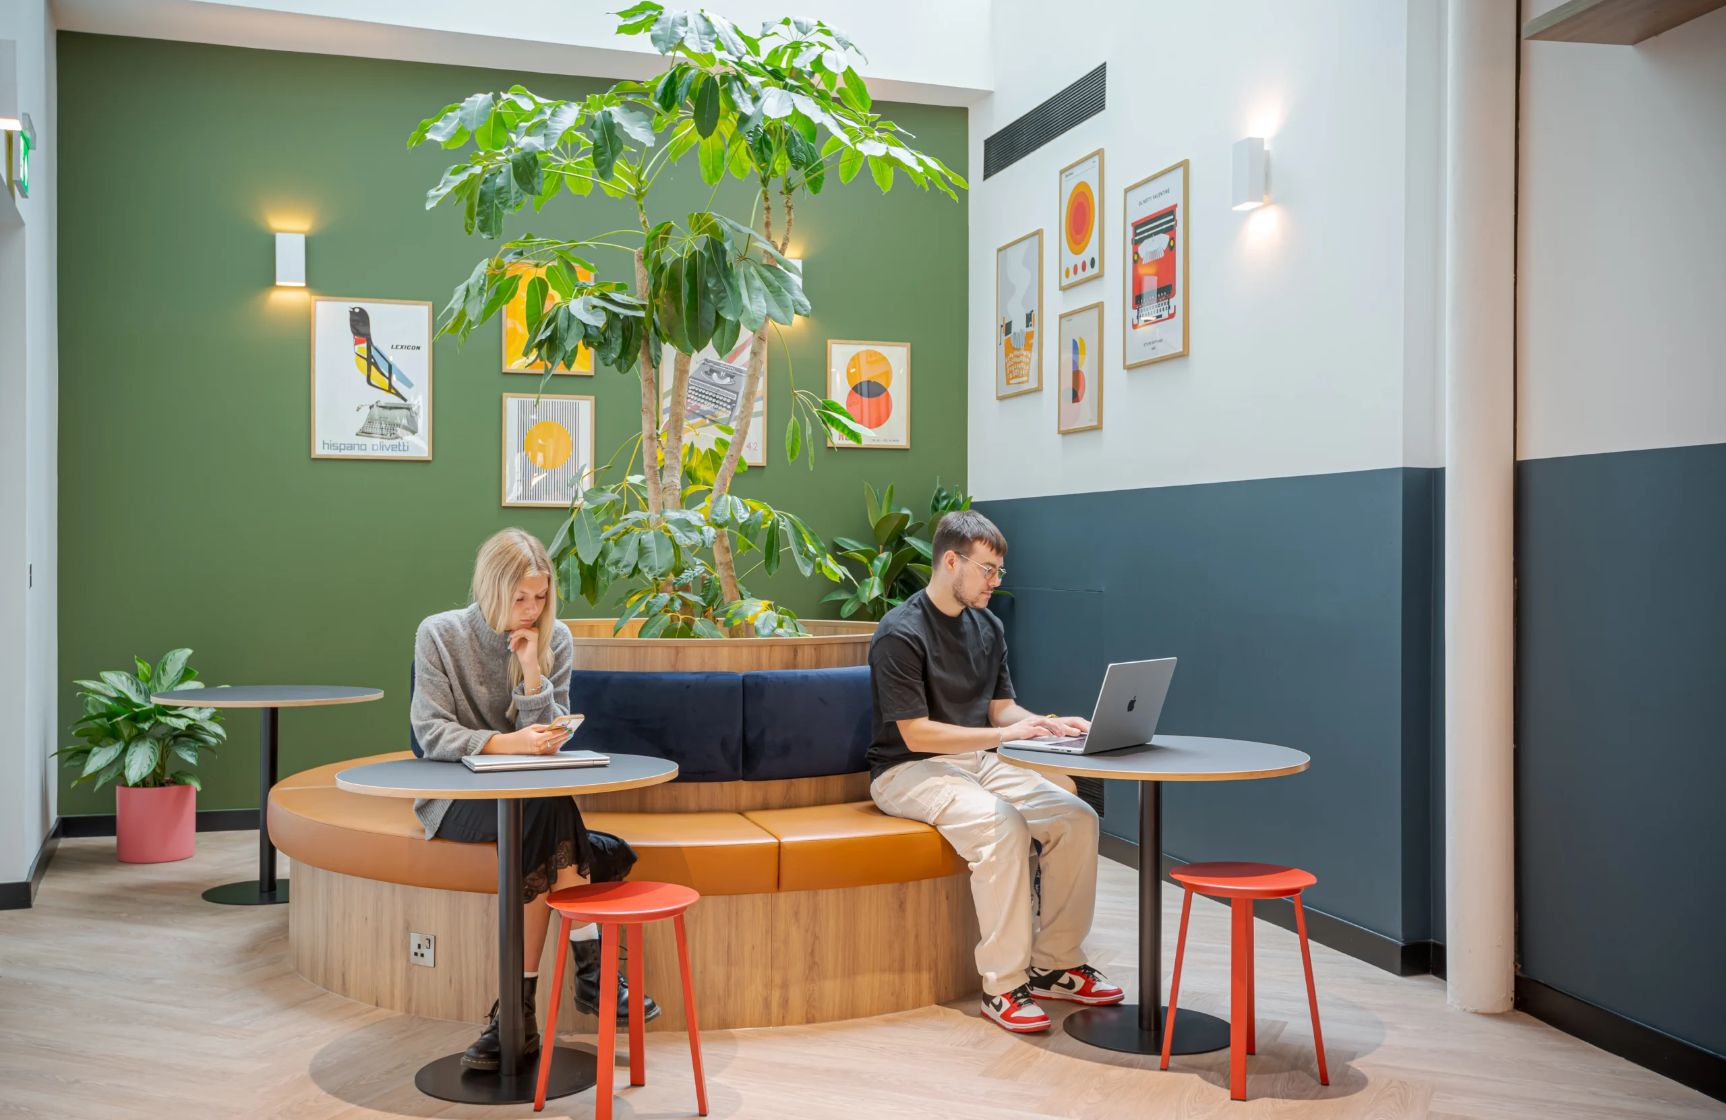
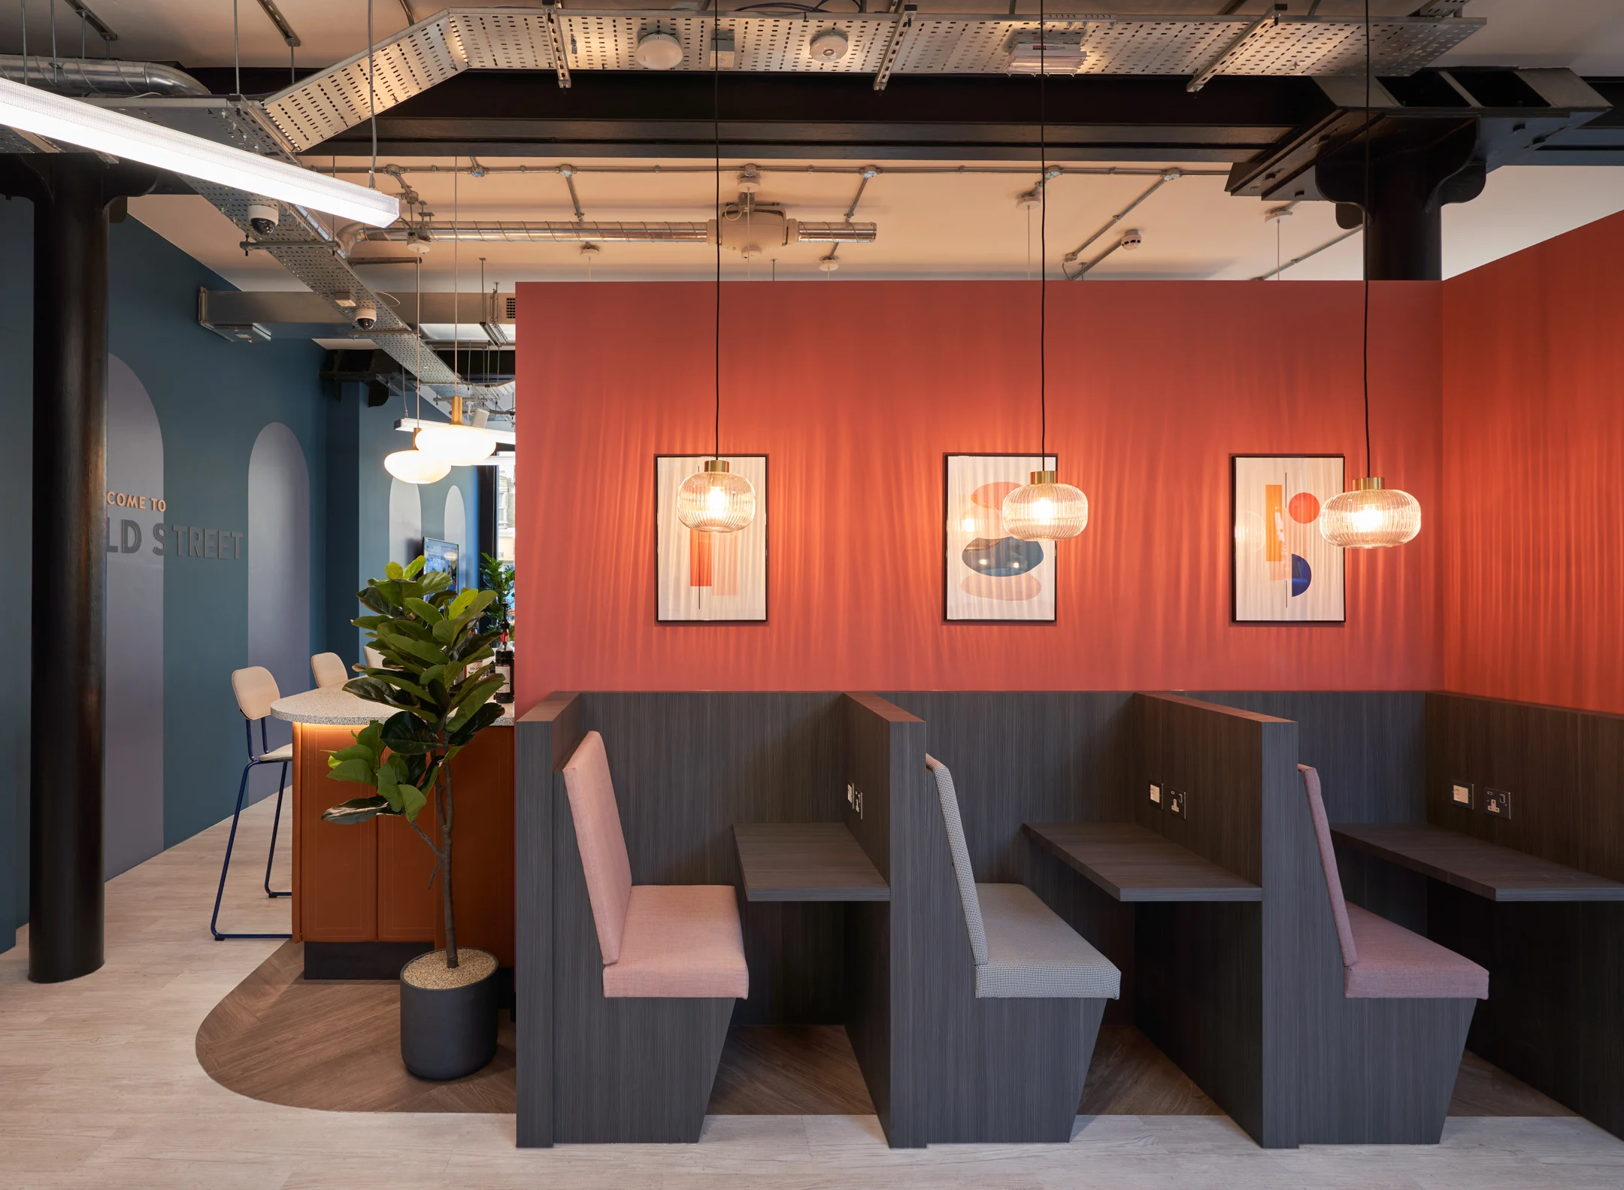
The design blends modern industrial aesthetics with refined, professional details. Exposed services and crisp white walls contrast with natural materials, adding warmth and depth. The reception area features limewash paint for added texture, setting a welcoming tone. The boardroom’s walnut and grey acoustic panels create a sophisticated space that ties in with the wider office design.
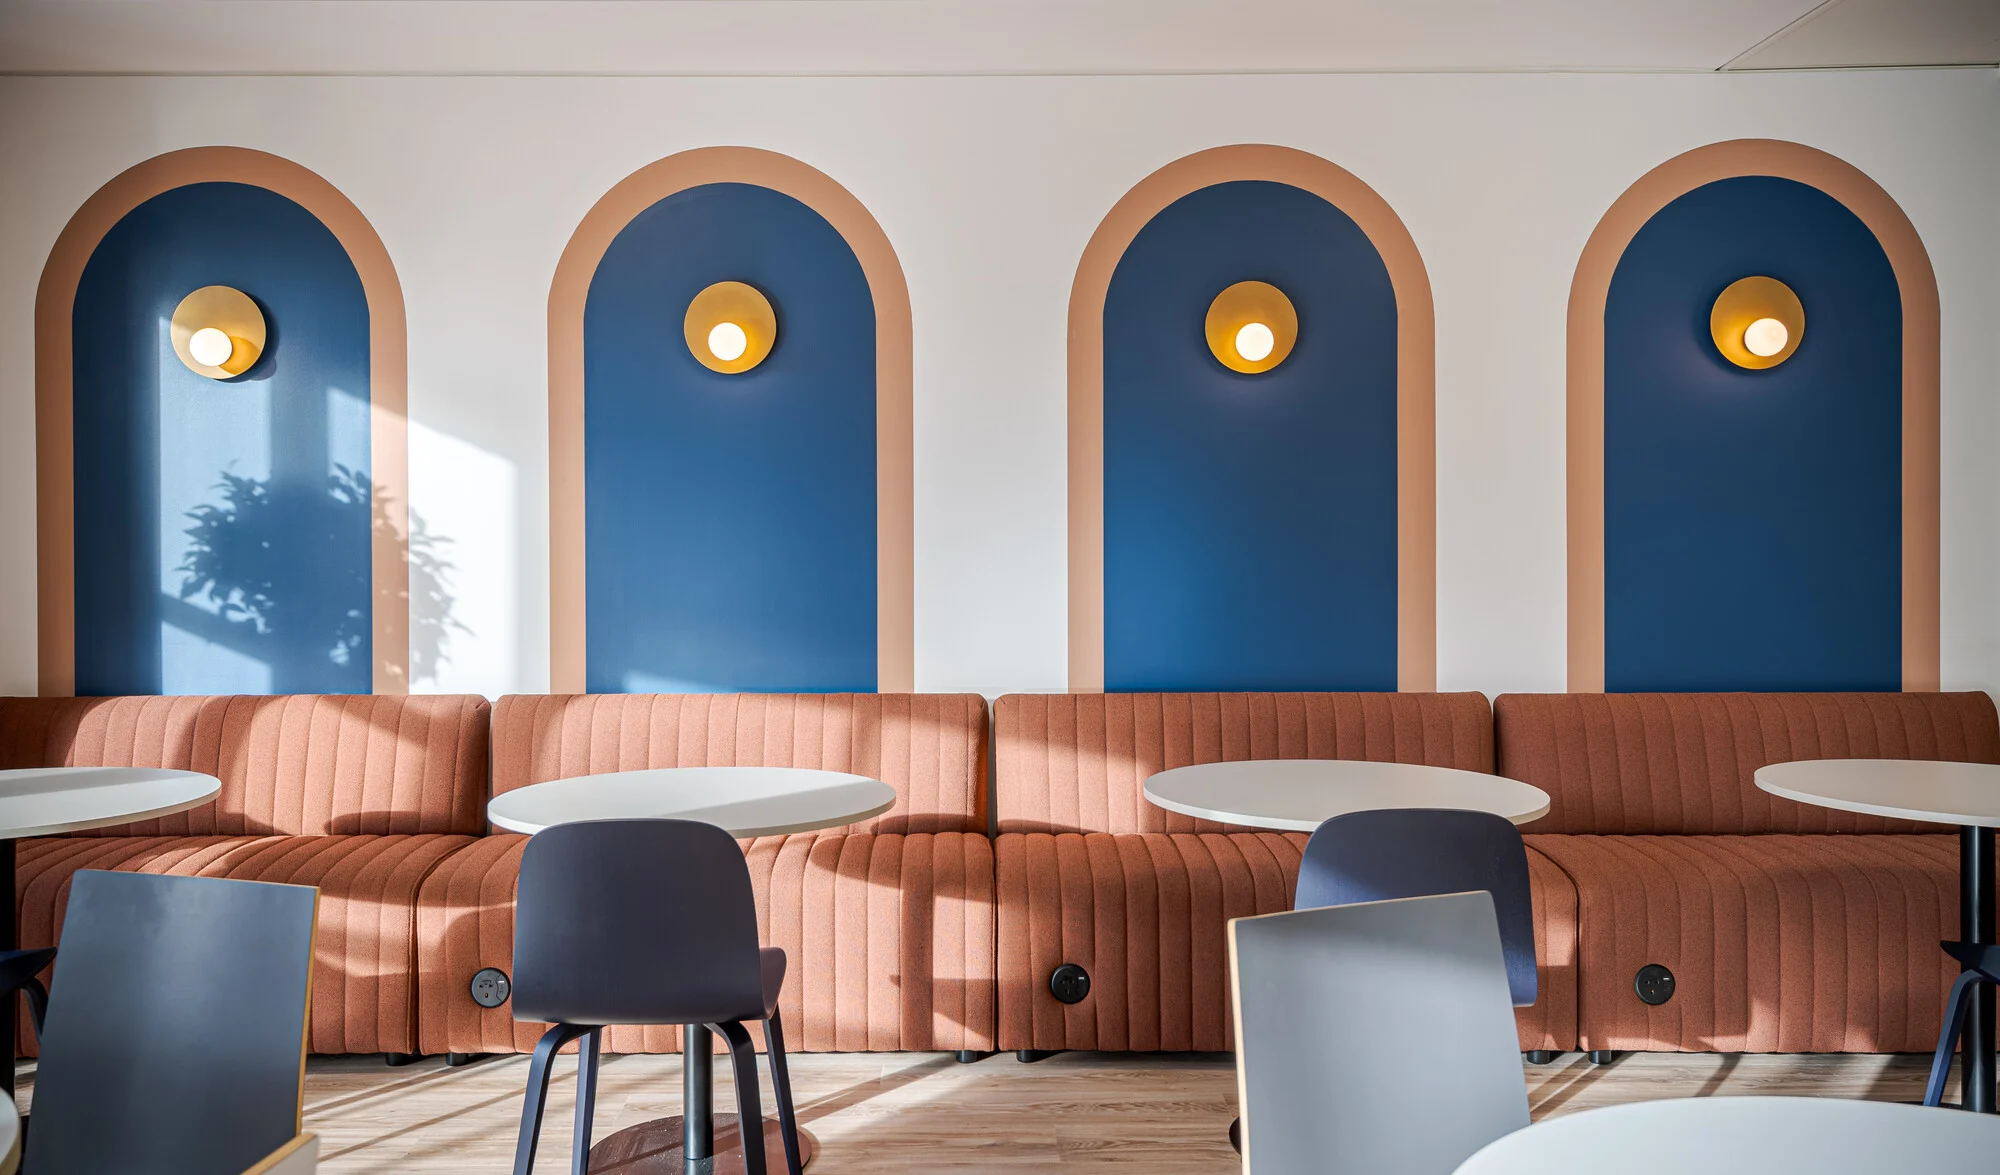
To introduce an element of playfulness, the phone booths were designed with immersive colour schemes in shades of blue and pink, adding vibrancy without disrupting the workspace’s professional atmosphere.
Optimised for Flow
The layout was structured to maximise functionality. With the central entrance acting as a natural division, the space was split into two zones, an open workspace with desks on one side and structured meeting areas on the other. A well-positioned teapoint near the reception creates a social hub without interfering with focused work. Collaboration areas at either end of the floorplate provide flexibility for different working styles.
Minimal alterations to the mechanical and lighting systems ensured budget control while maintaining a premium feel. By reusing existing infrastructure, we reduced material waste and delivered a workspace meeting sustainability and cost-efficiency objectives.


Professional Team
Related Projects
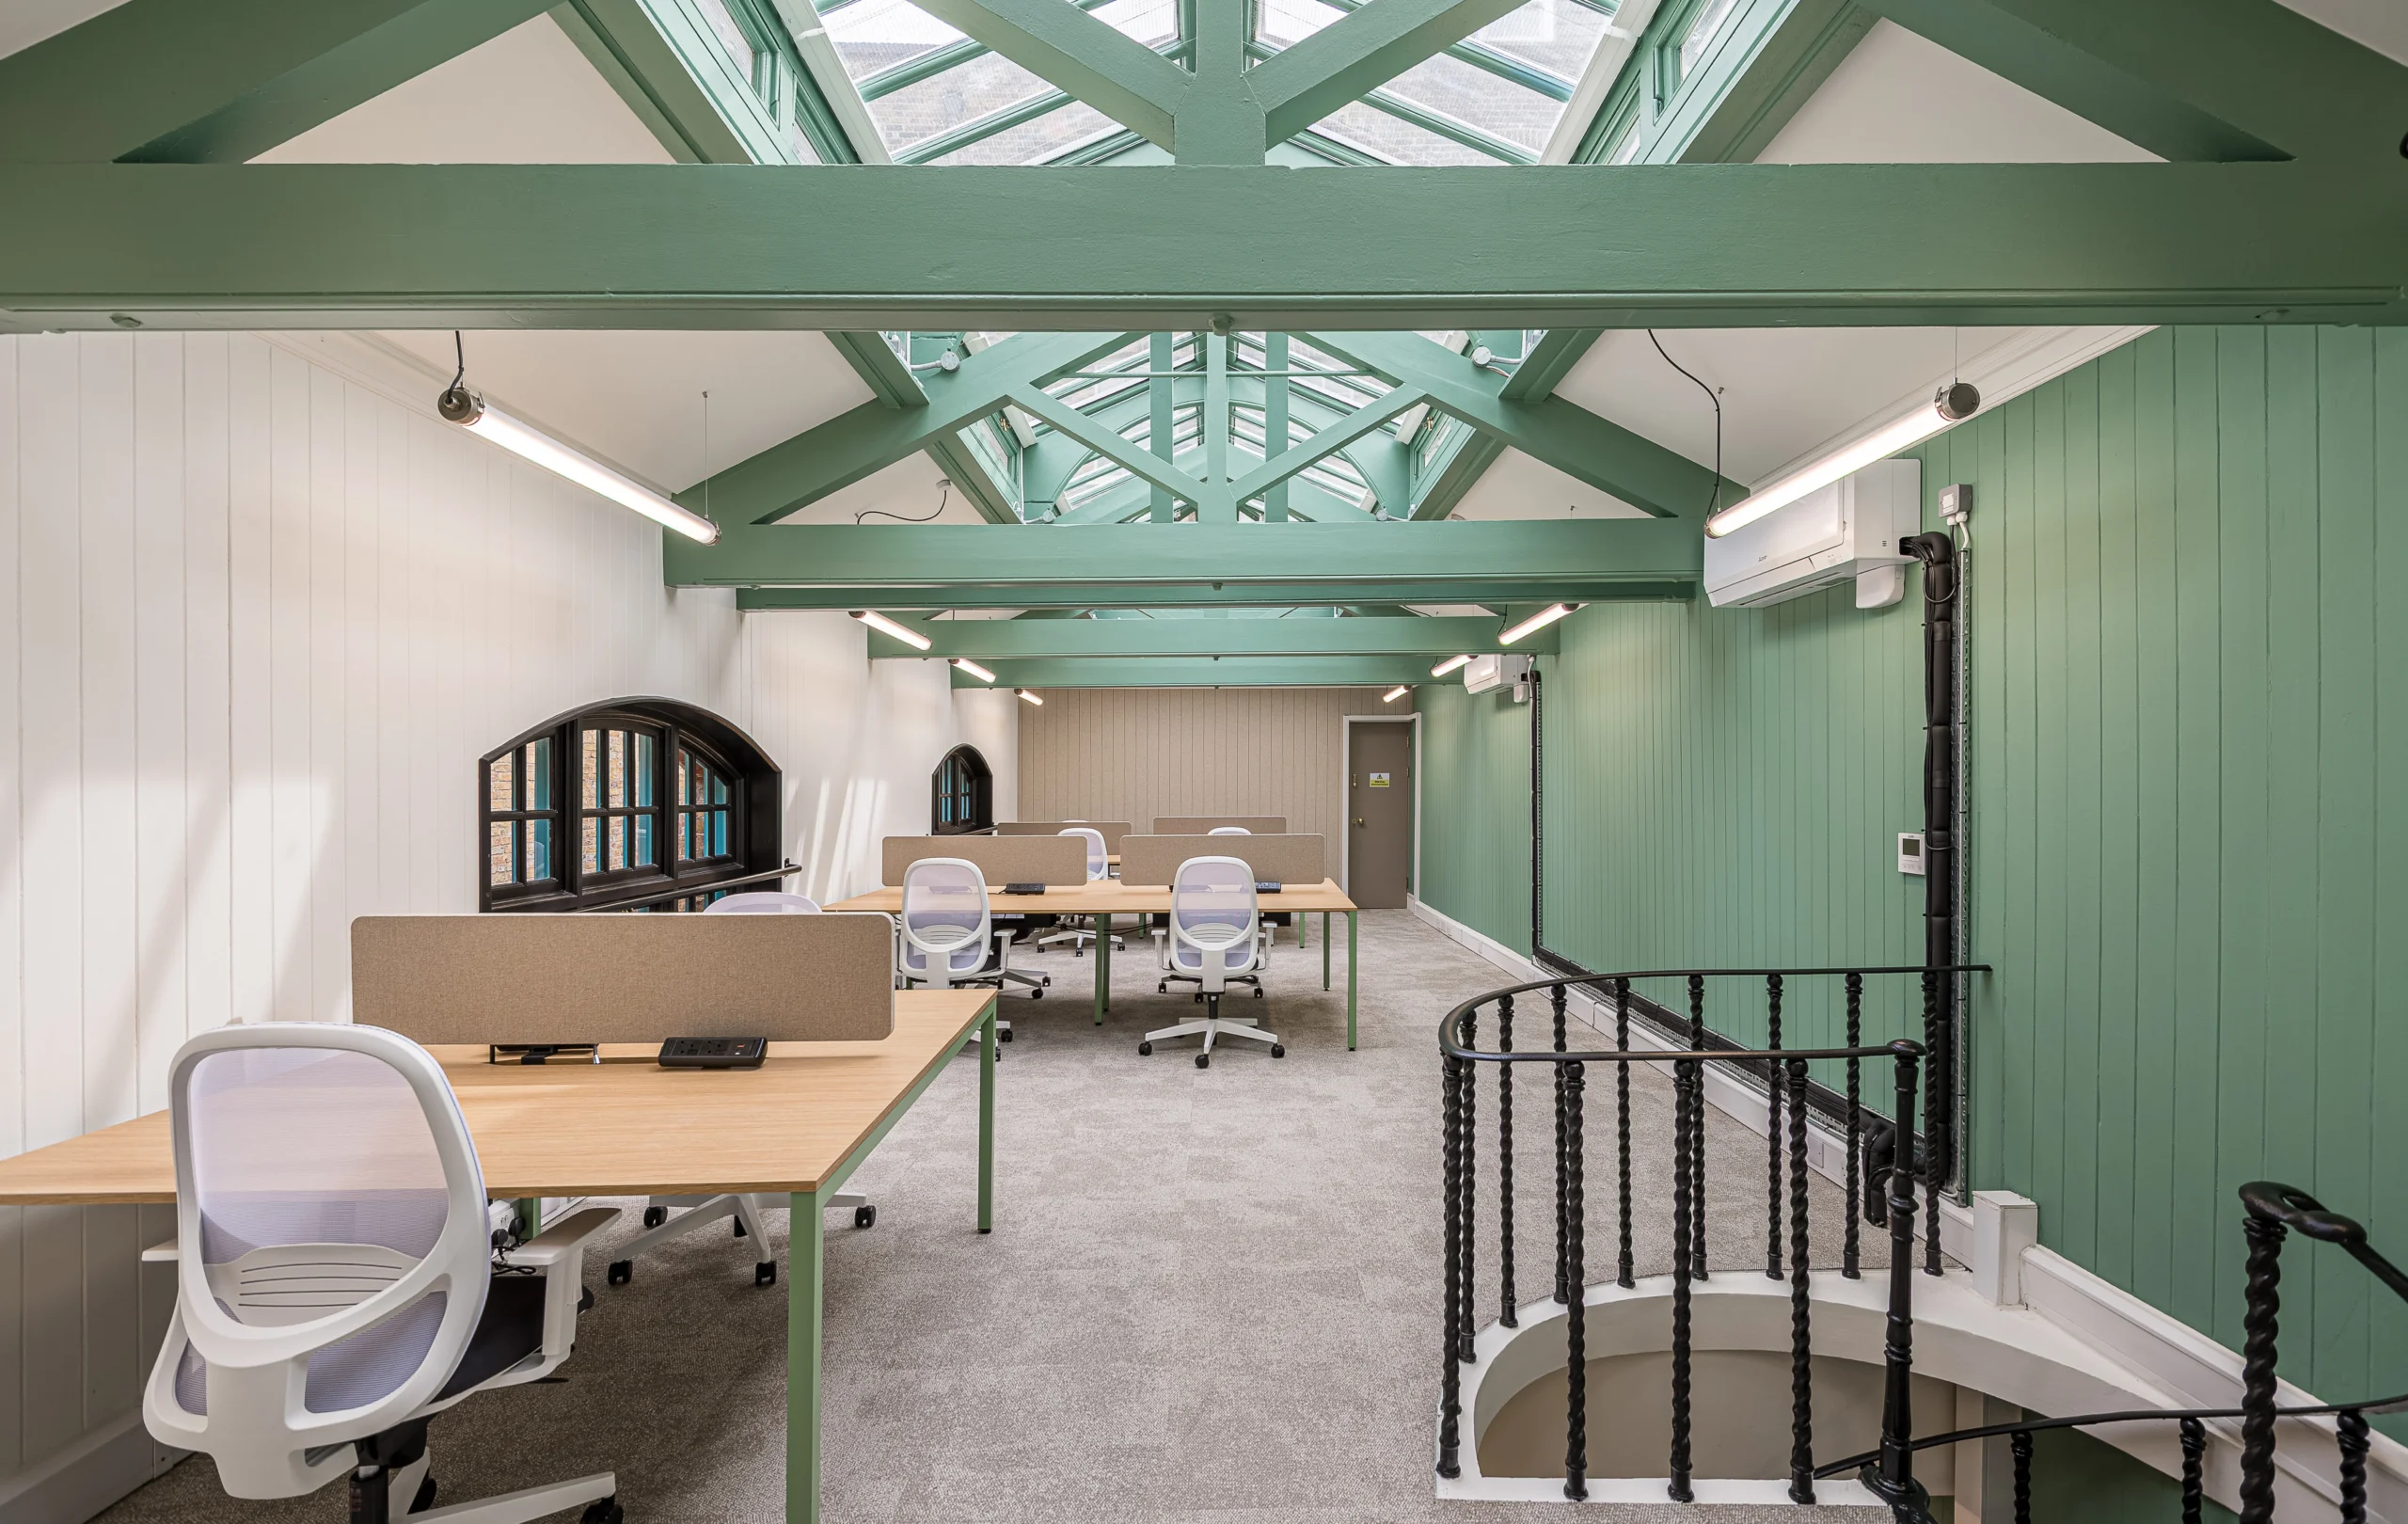
Endurance Land, A Member of Nan Fung Group, is the landlord behind Varnish Works, and…
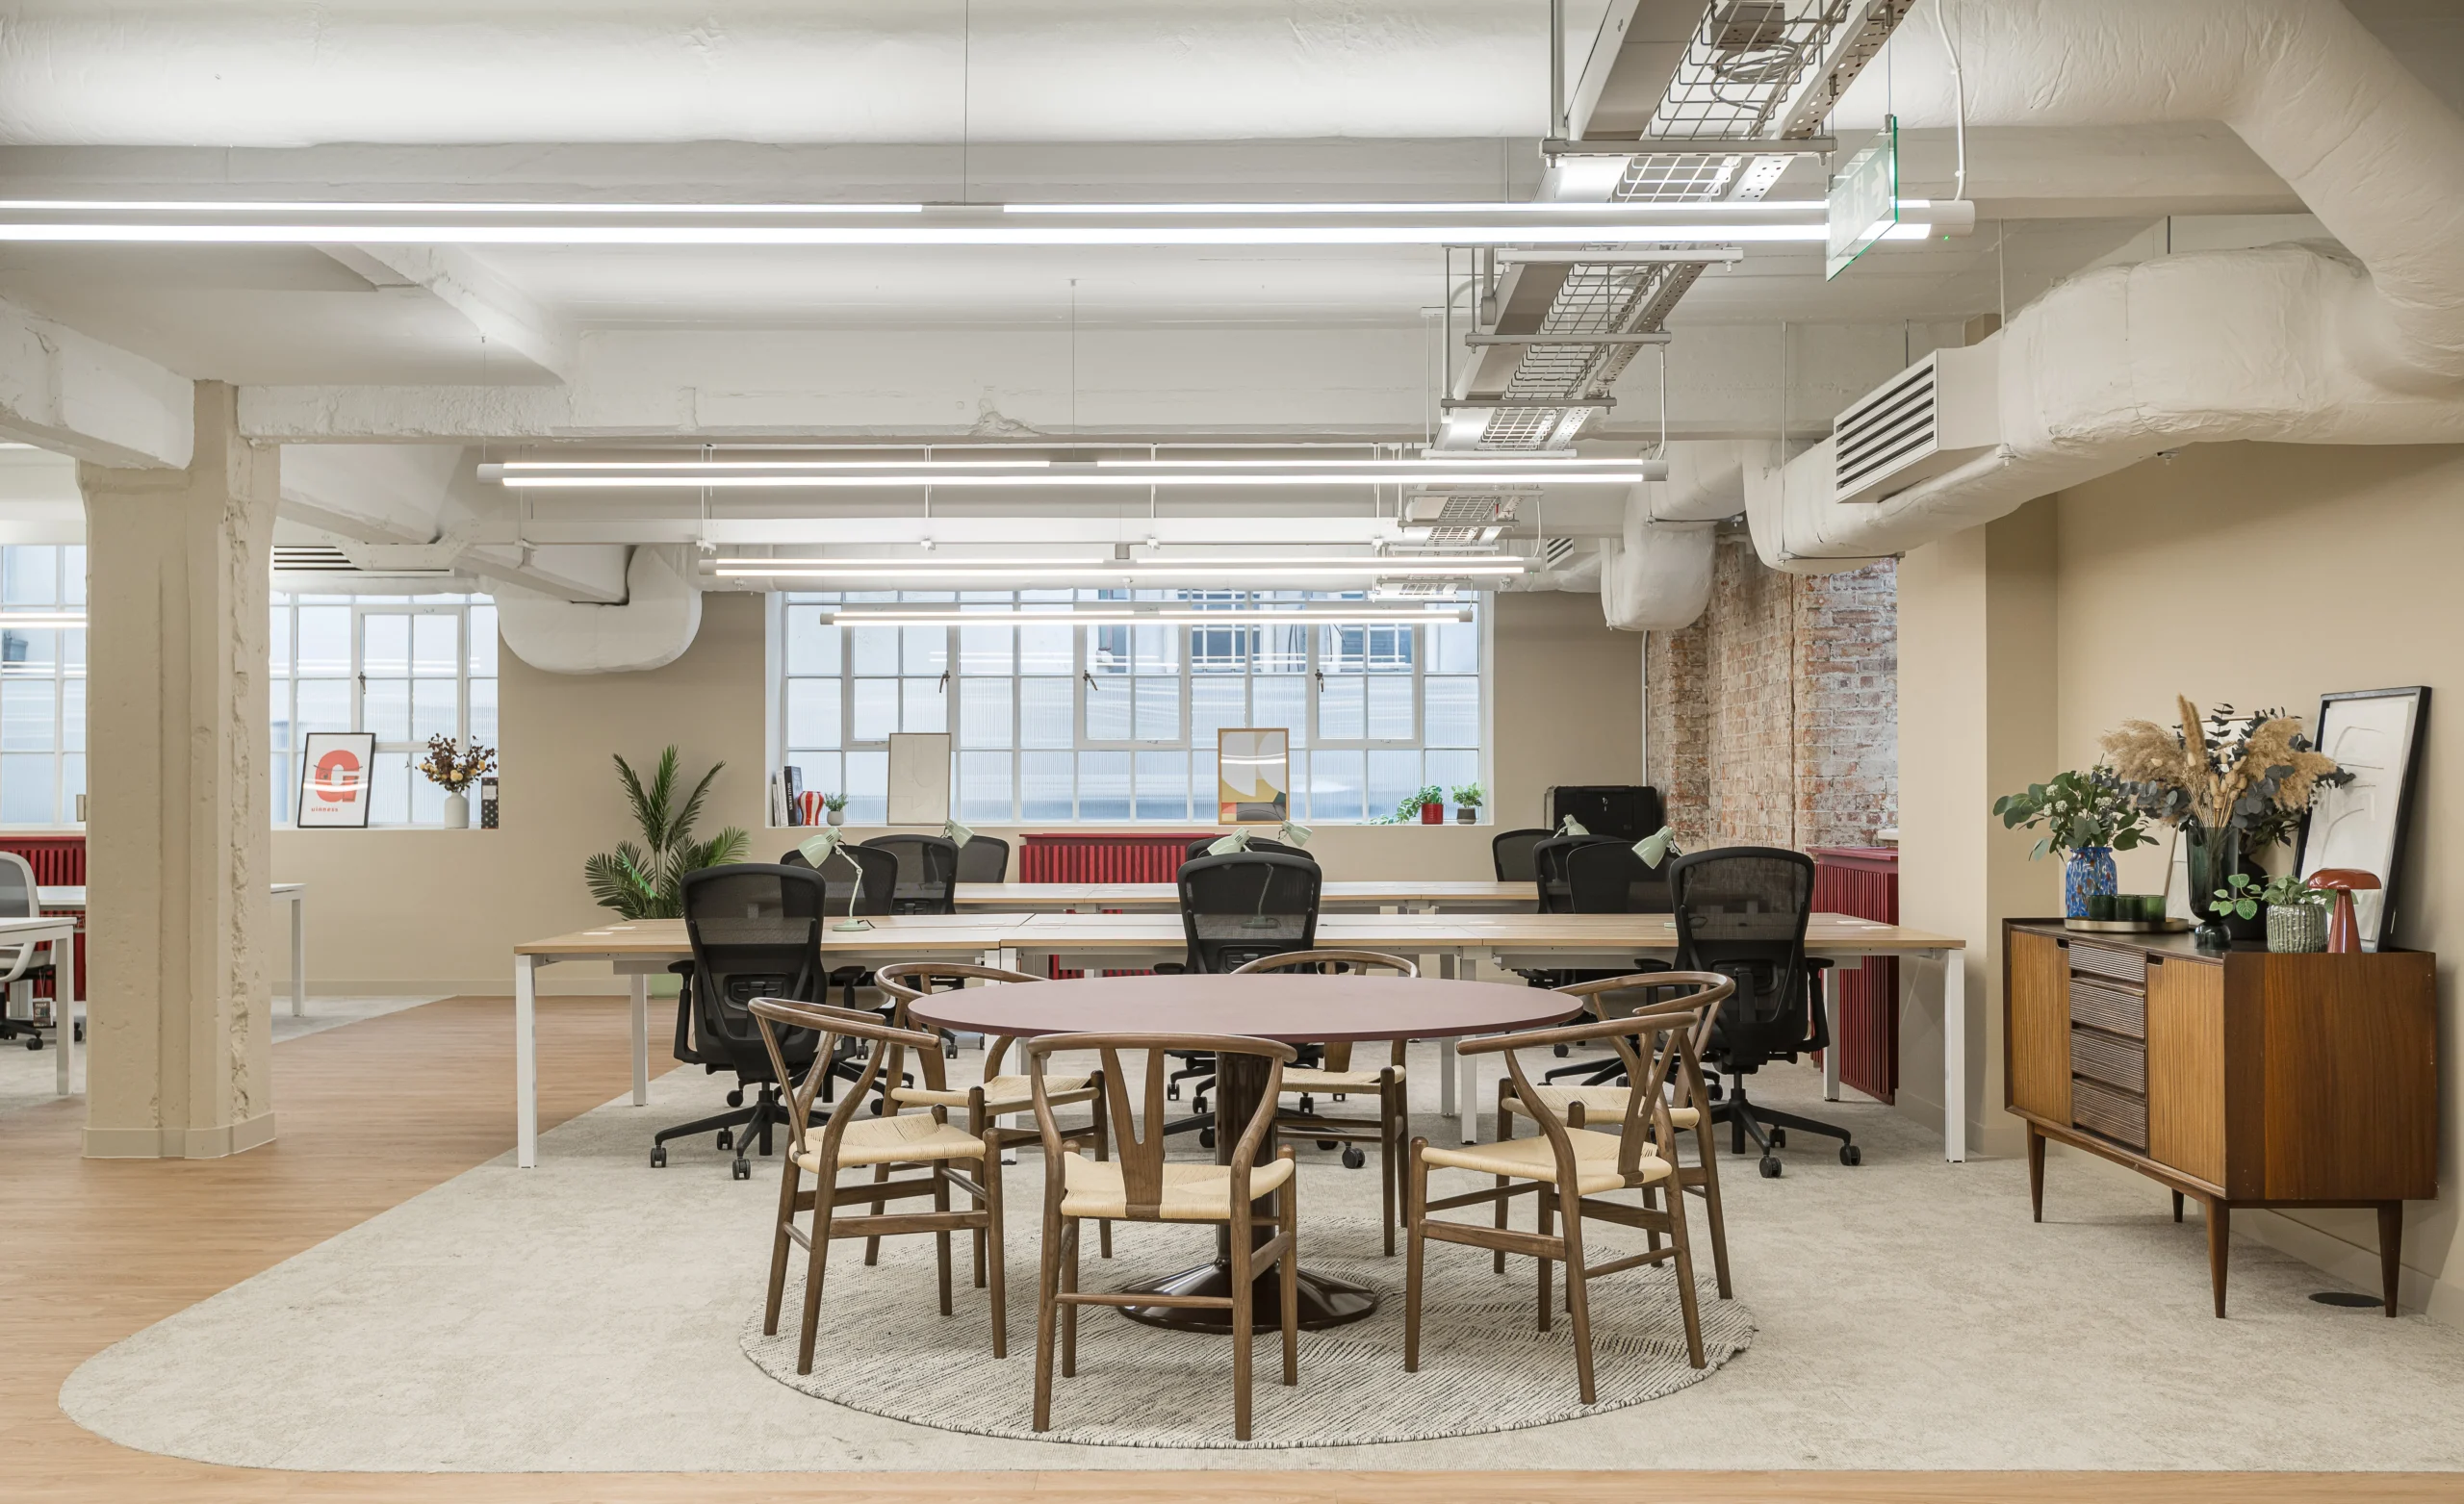
Working in collaboration with General Projects, we transformed a first-floor office suite within the…
General Projects approached us to transform a vacant unit within Highgate Studios into…

When our long-term partner, Work.Life, came to us with their
