









Chartered Insurance Institute
Size
7,000 Sq ft
Location
Old Broad Street
Sector
Photography Credit
Ben Reed

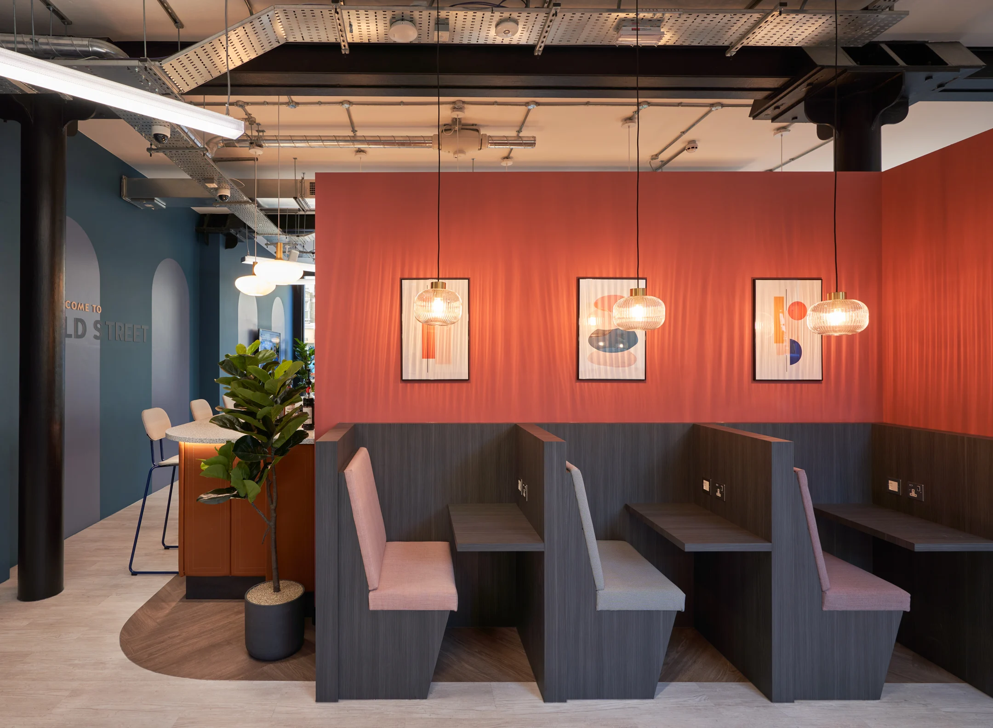
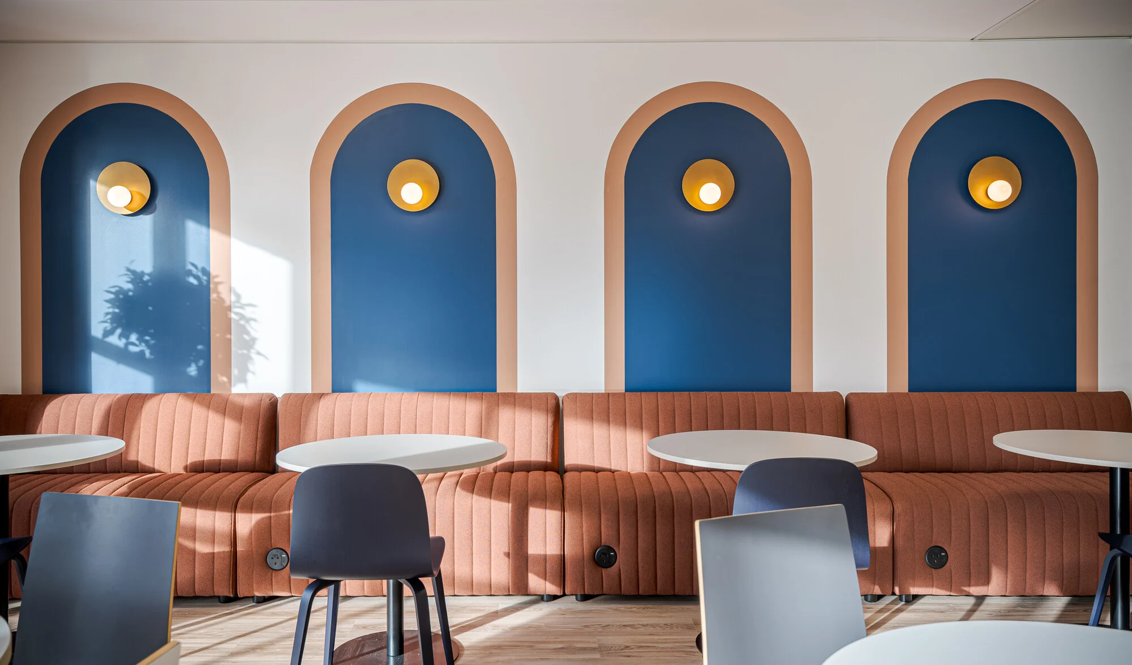
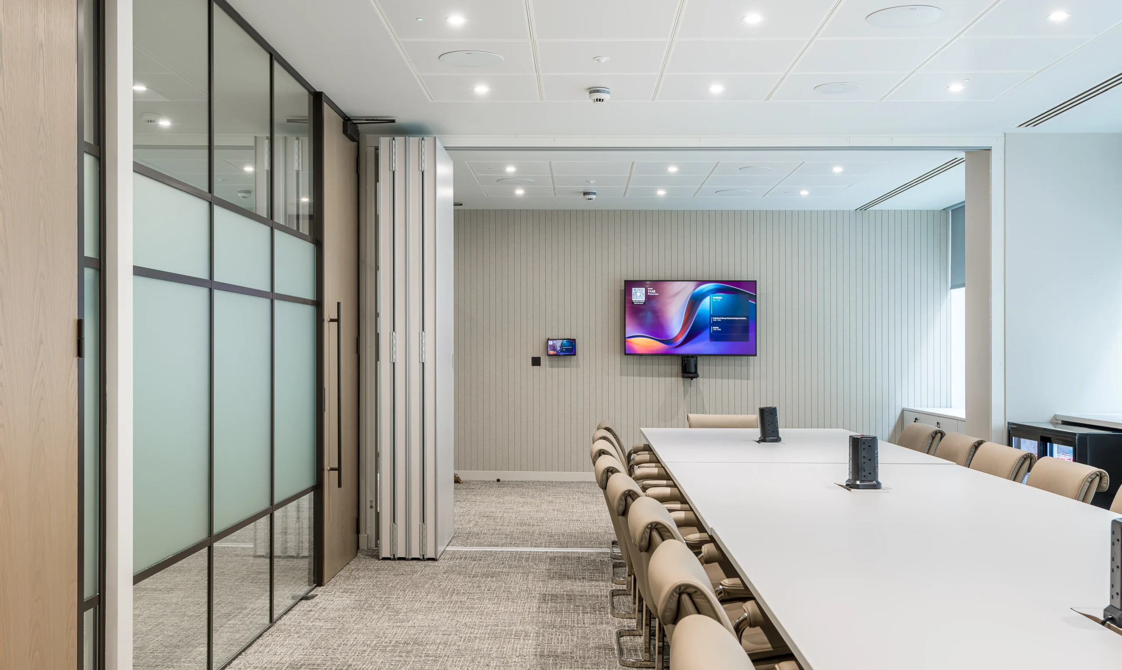
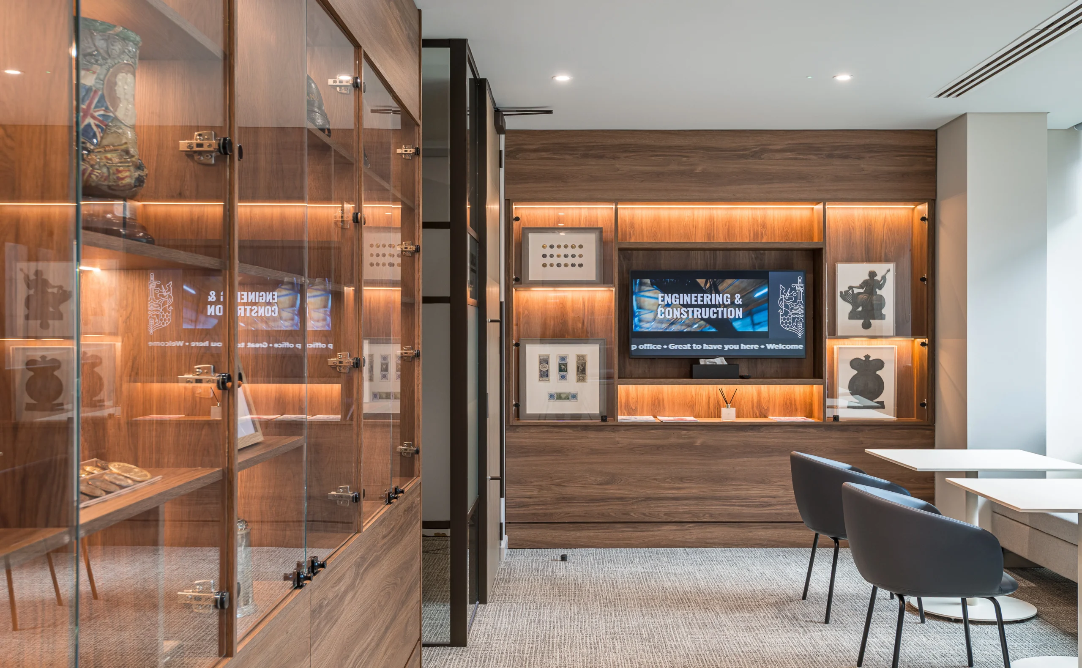
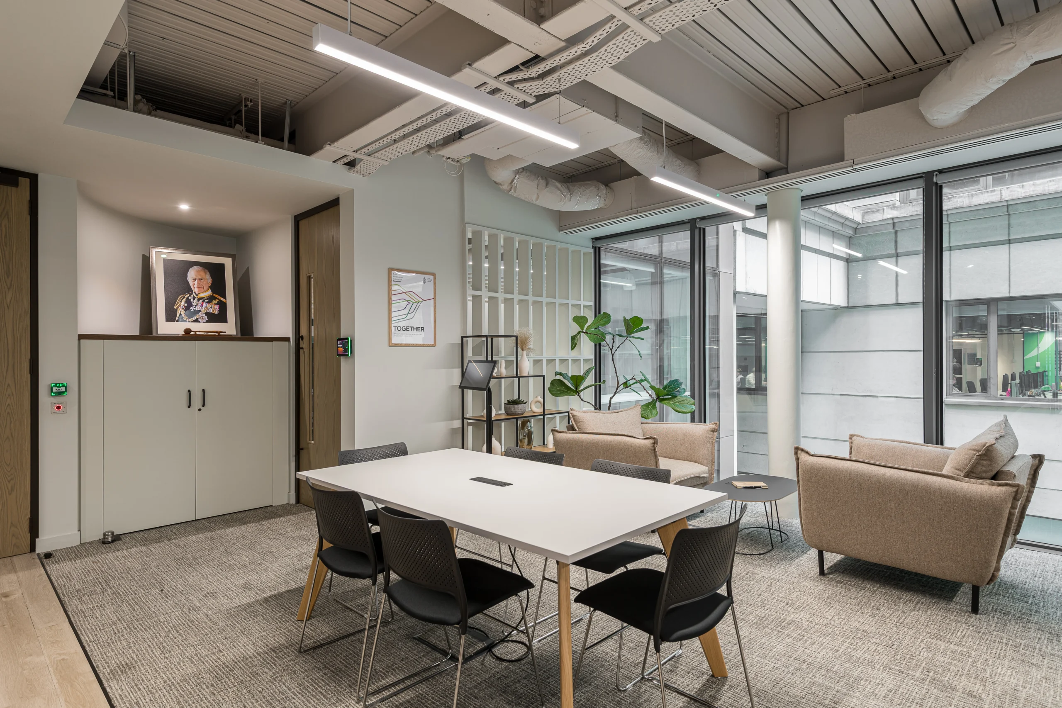
The brief was to build on an existing workplace rather than reinvent it. With the building already in good condition, the focus was on retaining what worked while updating the meeting rooms and introducing a flexible training room and boardroom, podcast room and members’ lounge. Building on a scheme previously designed by Modus, new finishes and details were carefully matched to create continuity throughout the floor.
Project in Brief
- Existing workplace retained and updated
- Meeting rooms refreshed
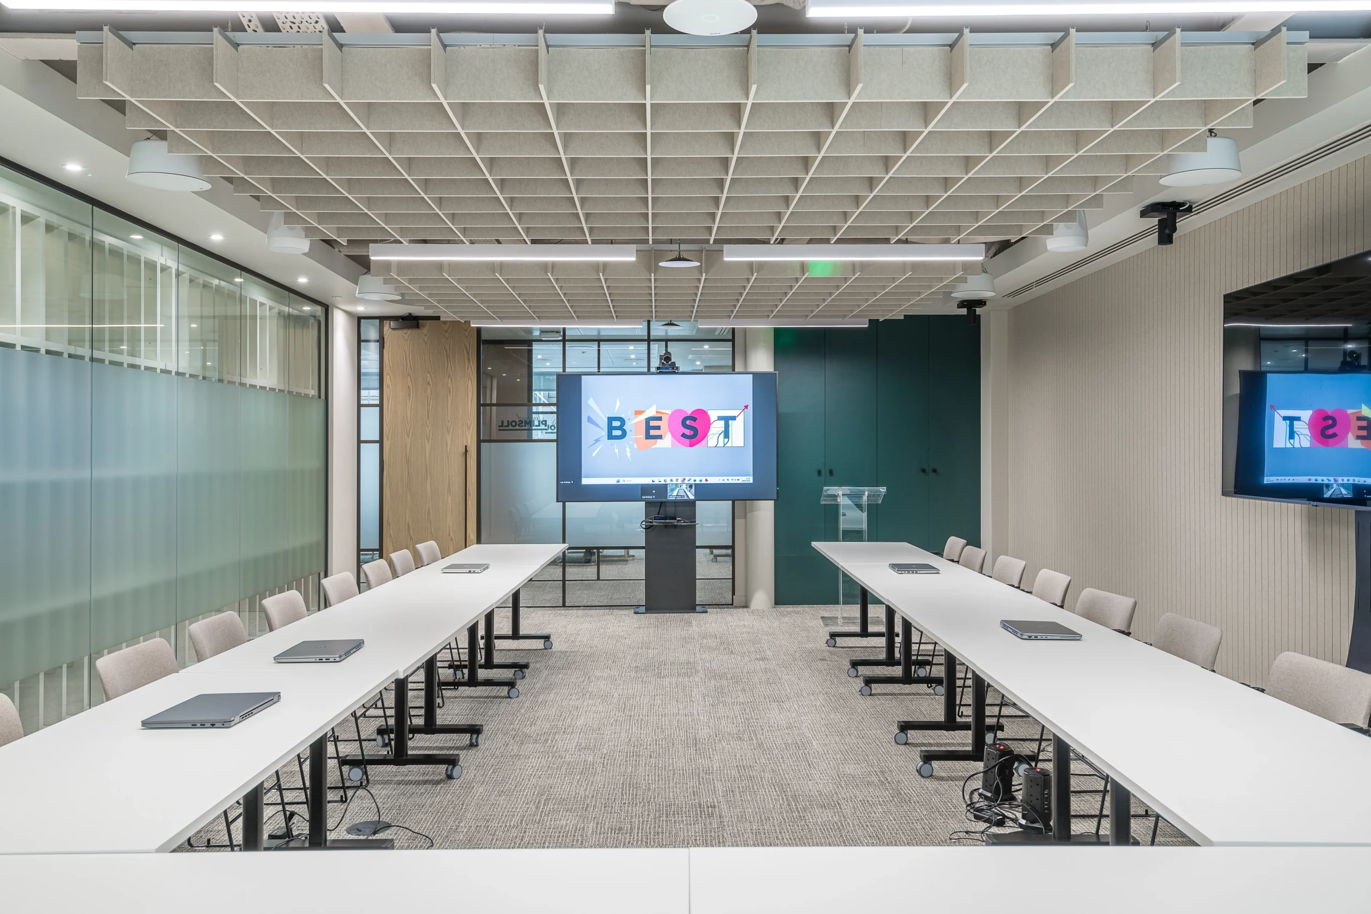
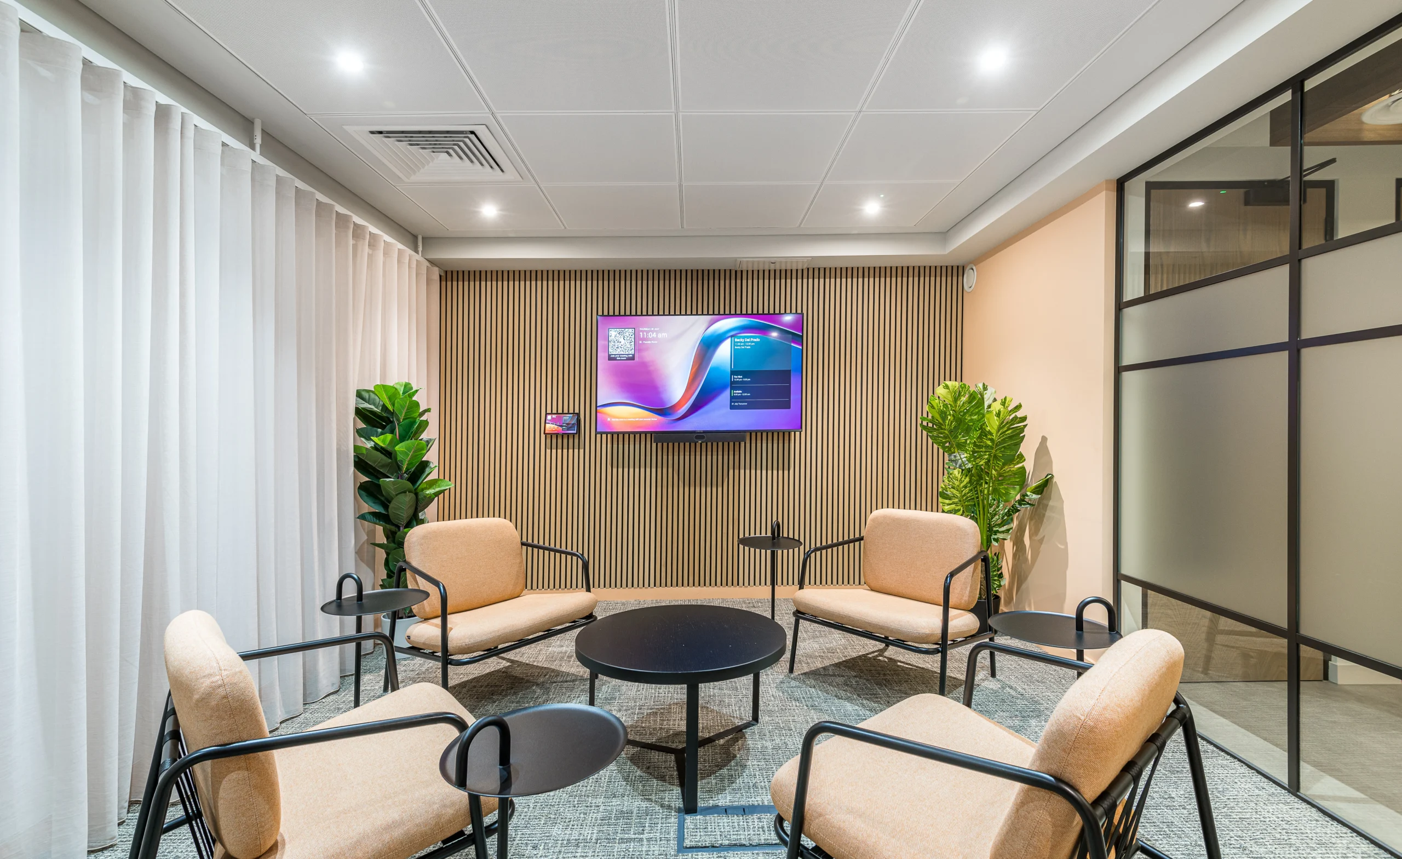
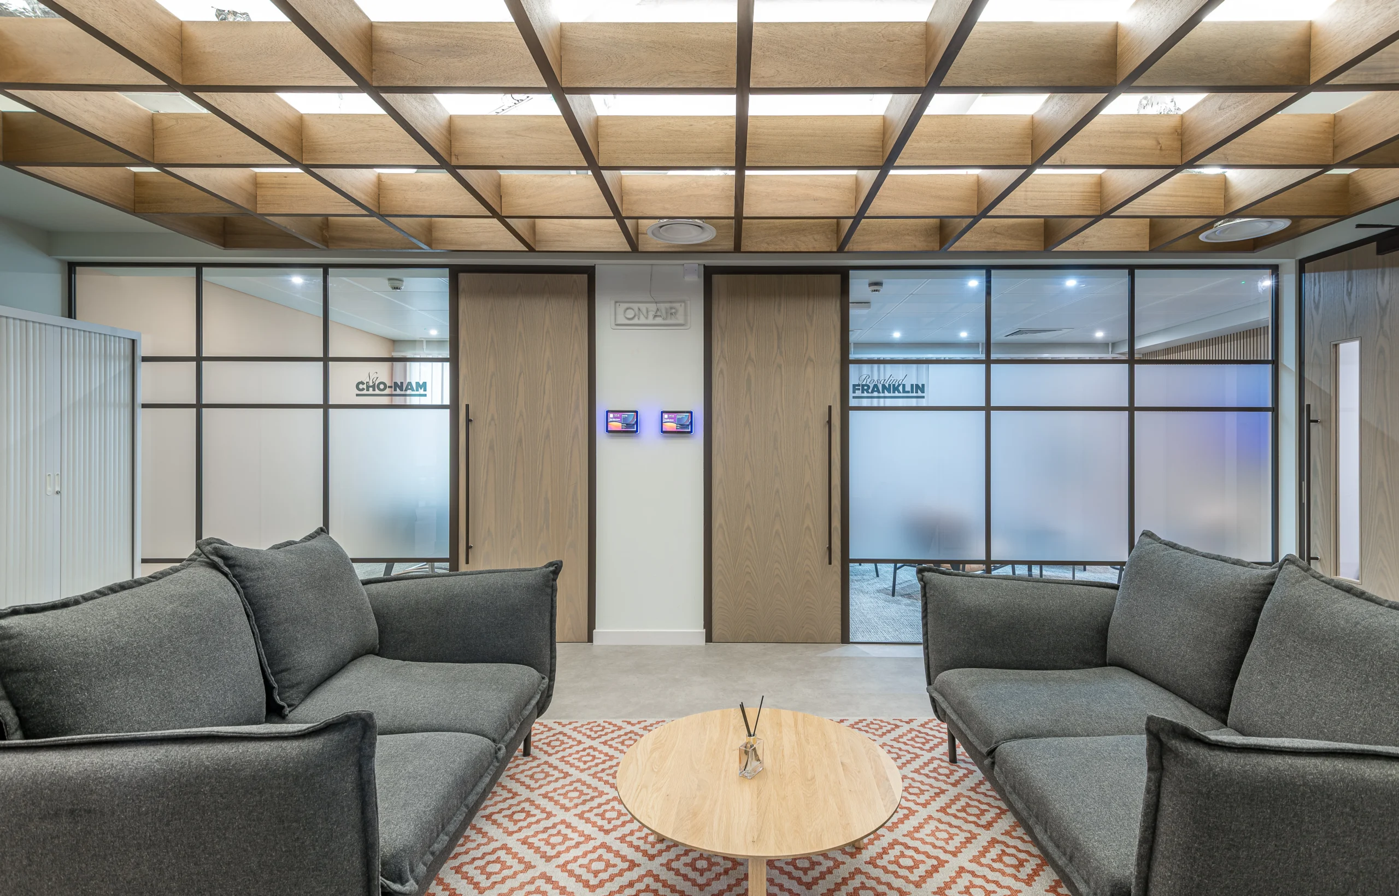
- New training room / flexible boardroom, podcast room and members’ lounge
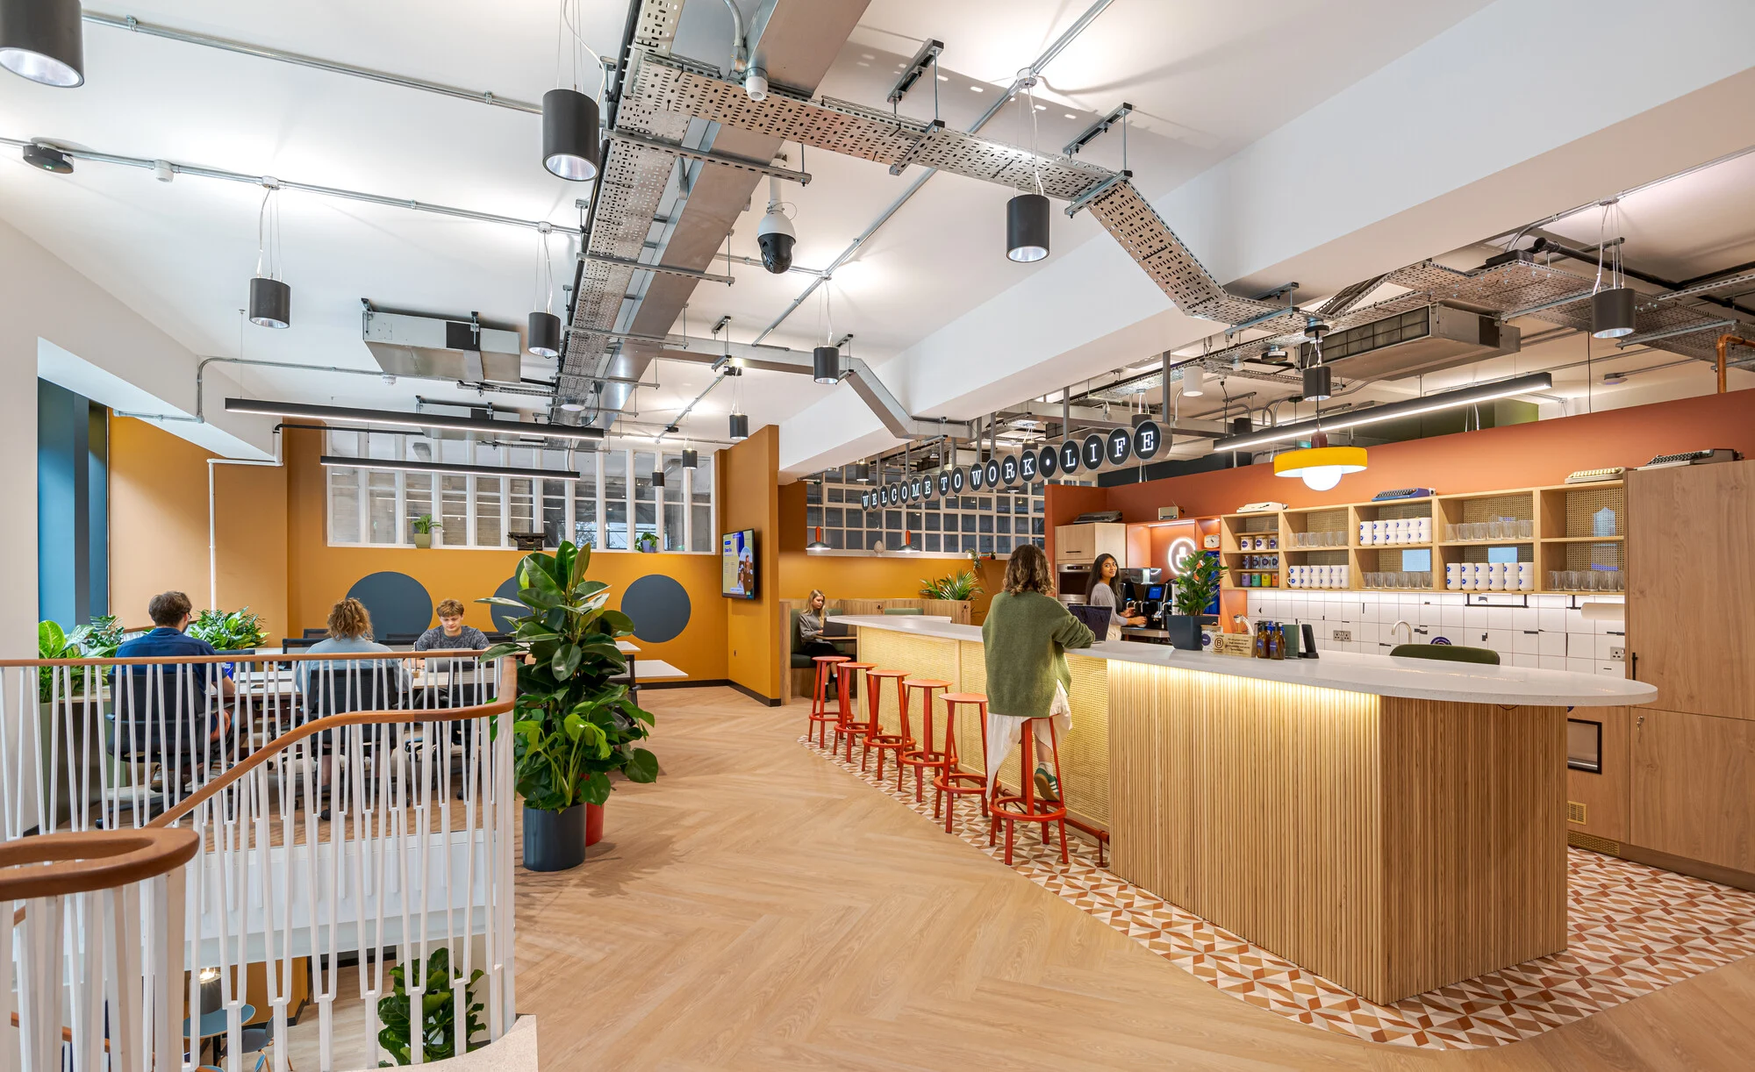
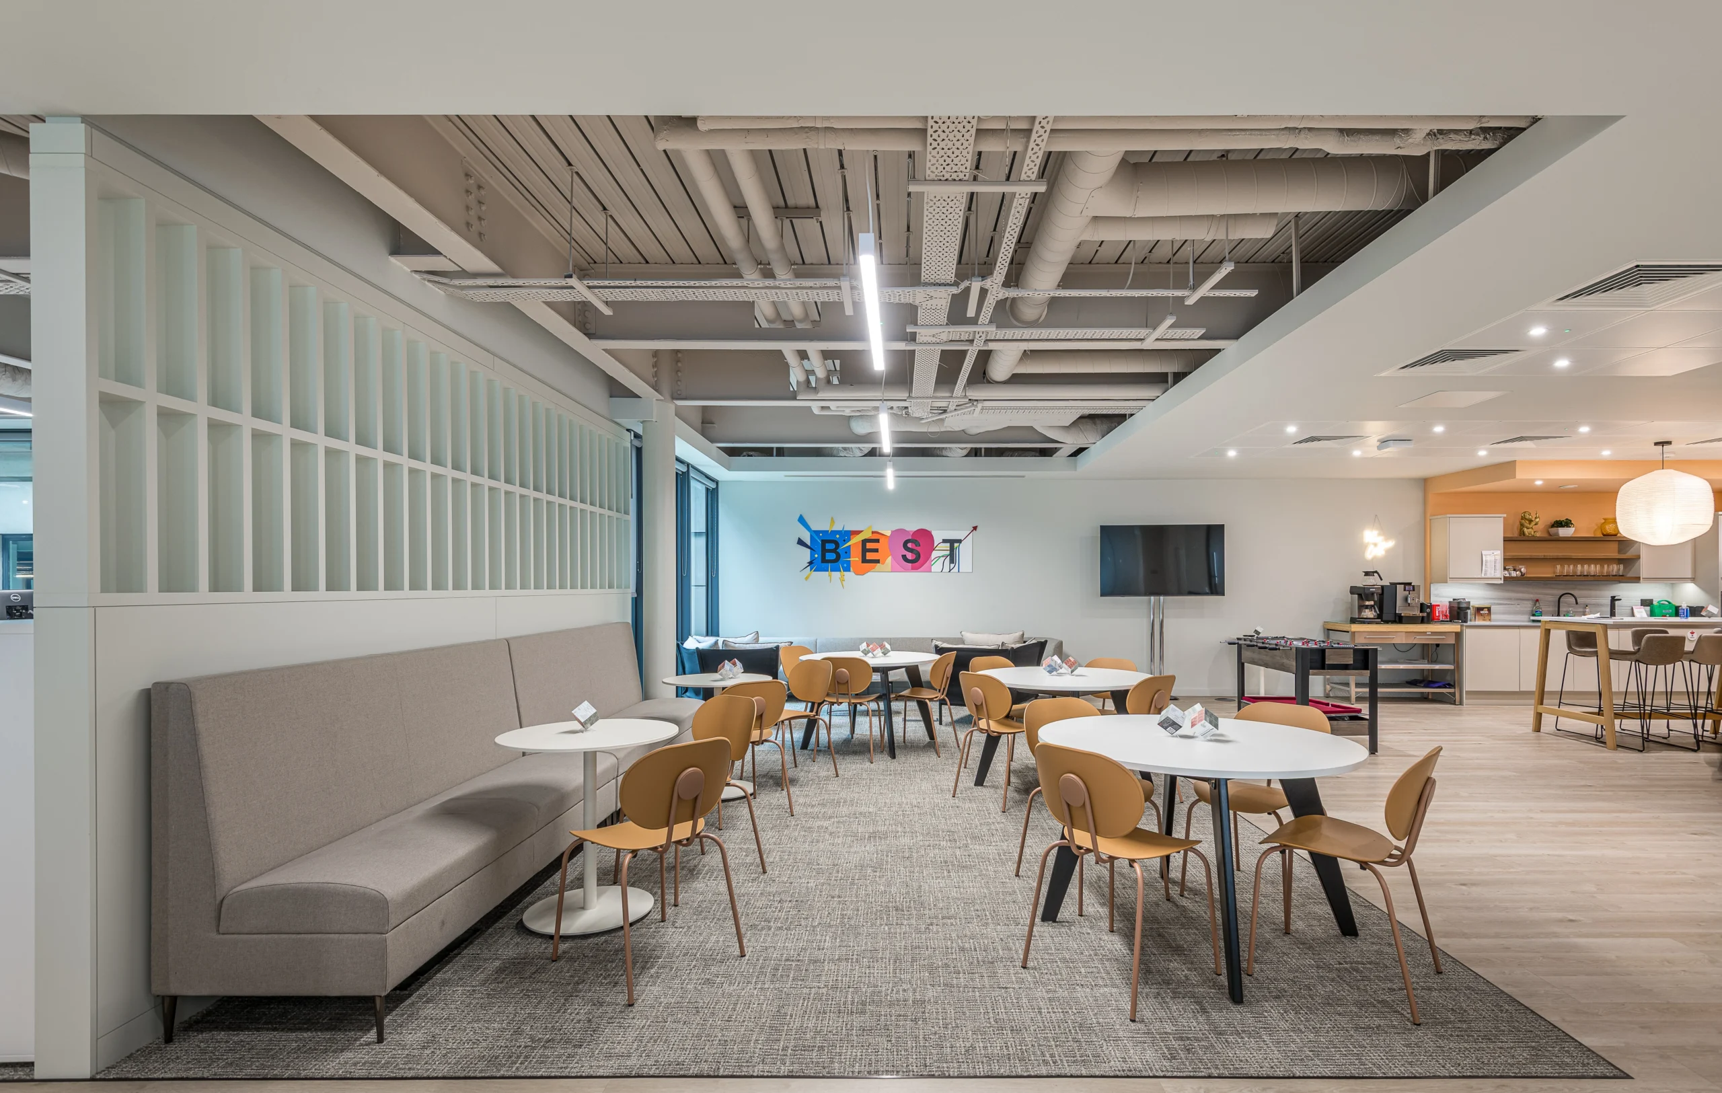
- Existing teapoint and open-plan areas retained
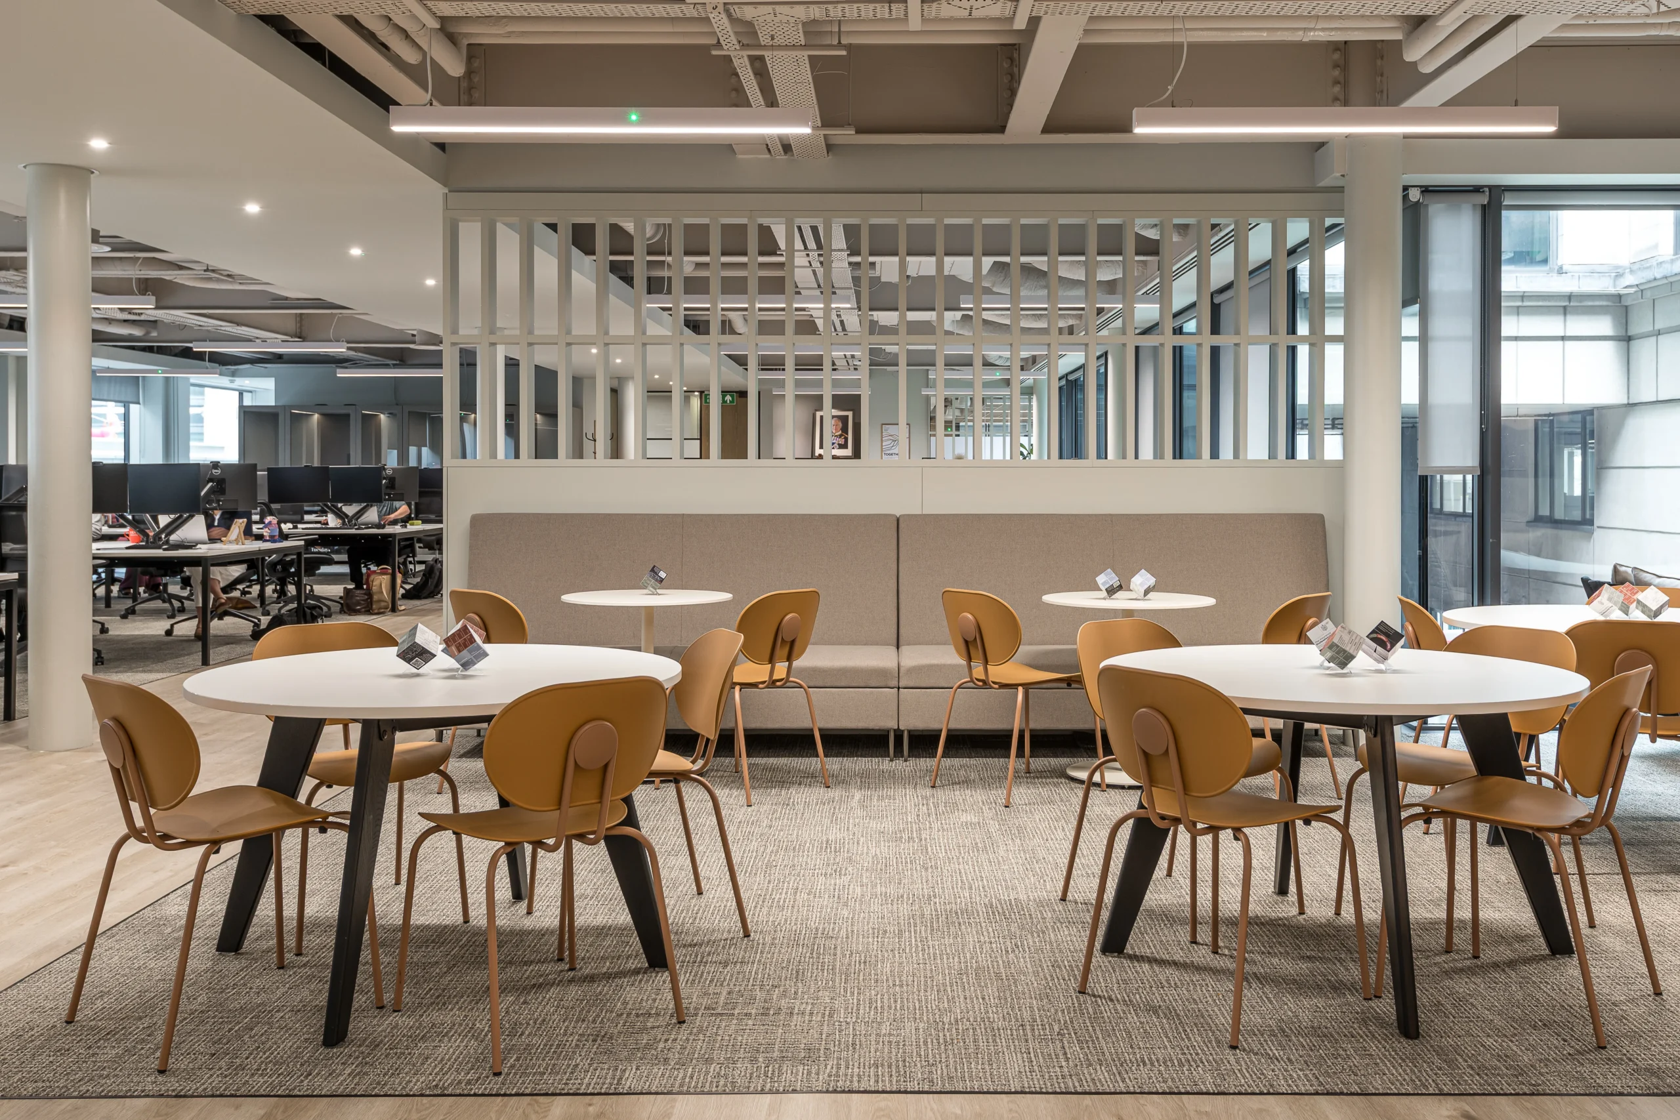
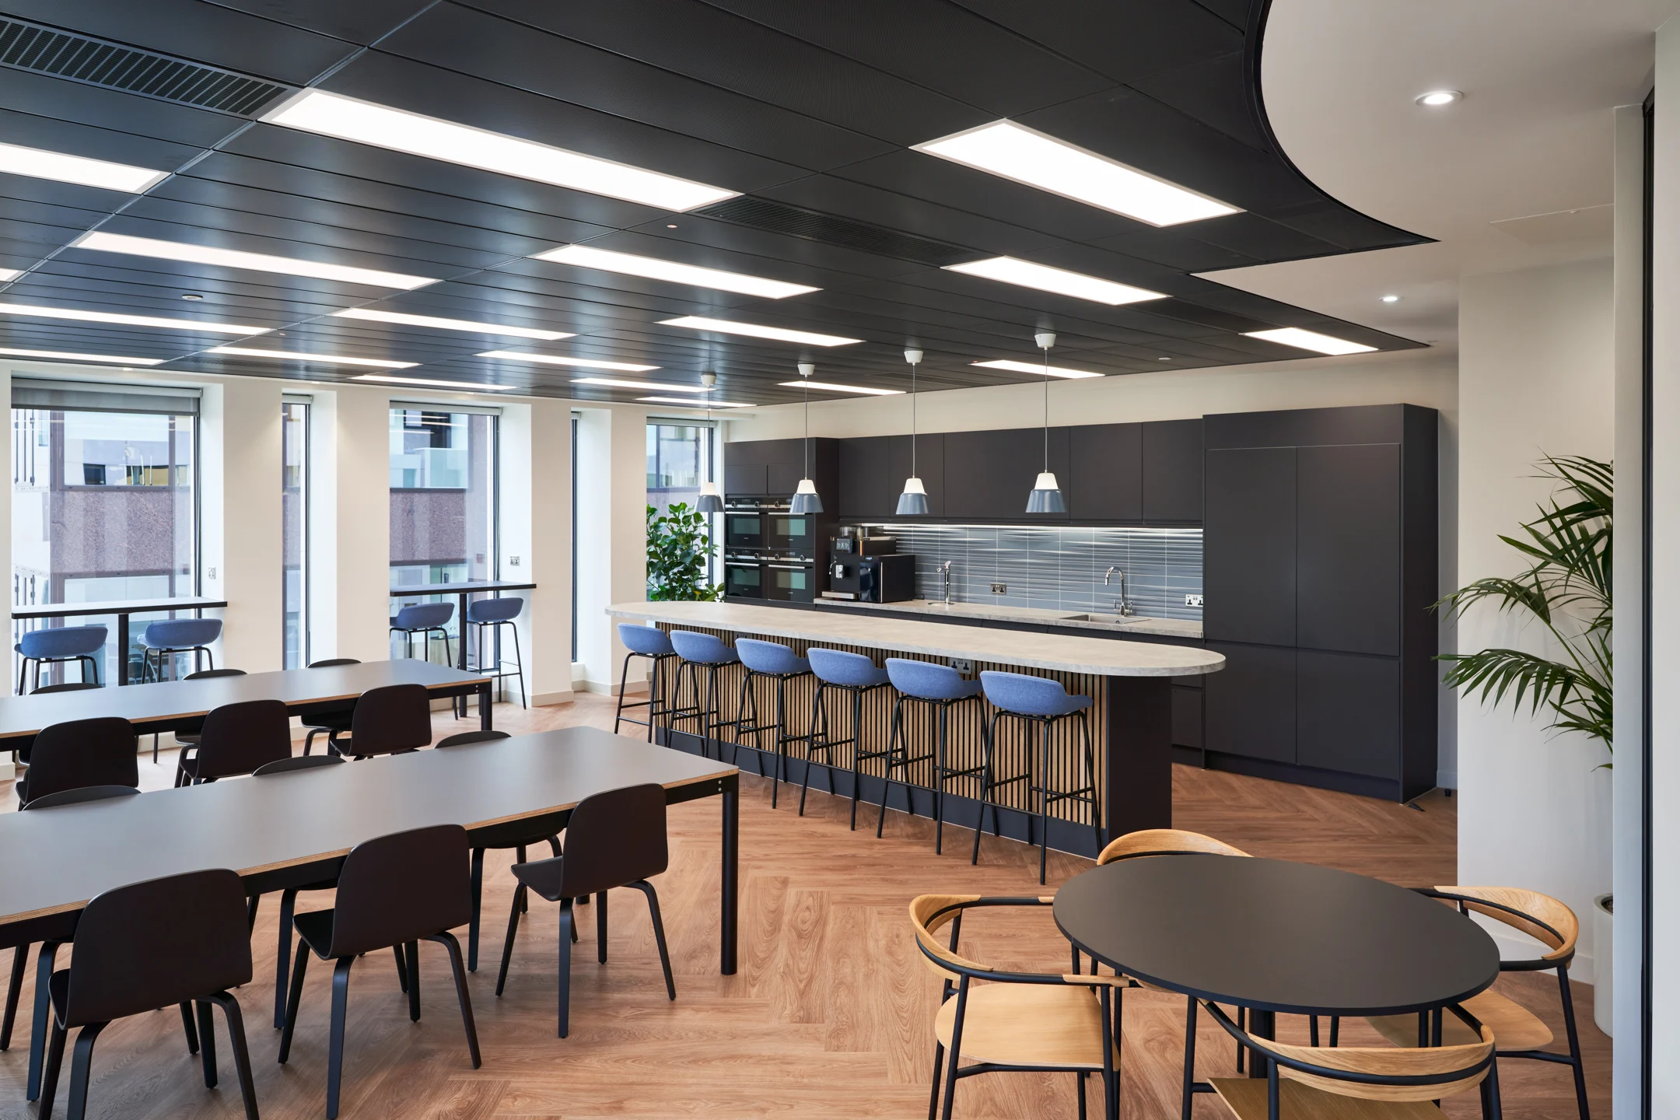
- Slatted reception wall detail recreated in the teapoint
- Existing finishes matched to maintain continuity
- Partition ceilings by Andhouse
Building on the Existing
Rather than replacing the existing scheme, the project focused on targeted improvements. The teapoint and open-plan areas were retained, while new spaces were introduced to increase flexibility.
A key detail was recreating the existing slatted reception wall within the teapoint, helping the new work feel connected to the original design. Despite a tight programme, the joinery was carefully matched to achieve a consistent finish across the floor.
Flexible Spaces
The new spaces were designed to support different ways of working, including a training room that could also function as a boardroom, a dedicated podcast room and a members’ lounge. The result is a refreshed workplace that builds on the existing scheme while introducing greater flexibility and functionality.
Related Projects
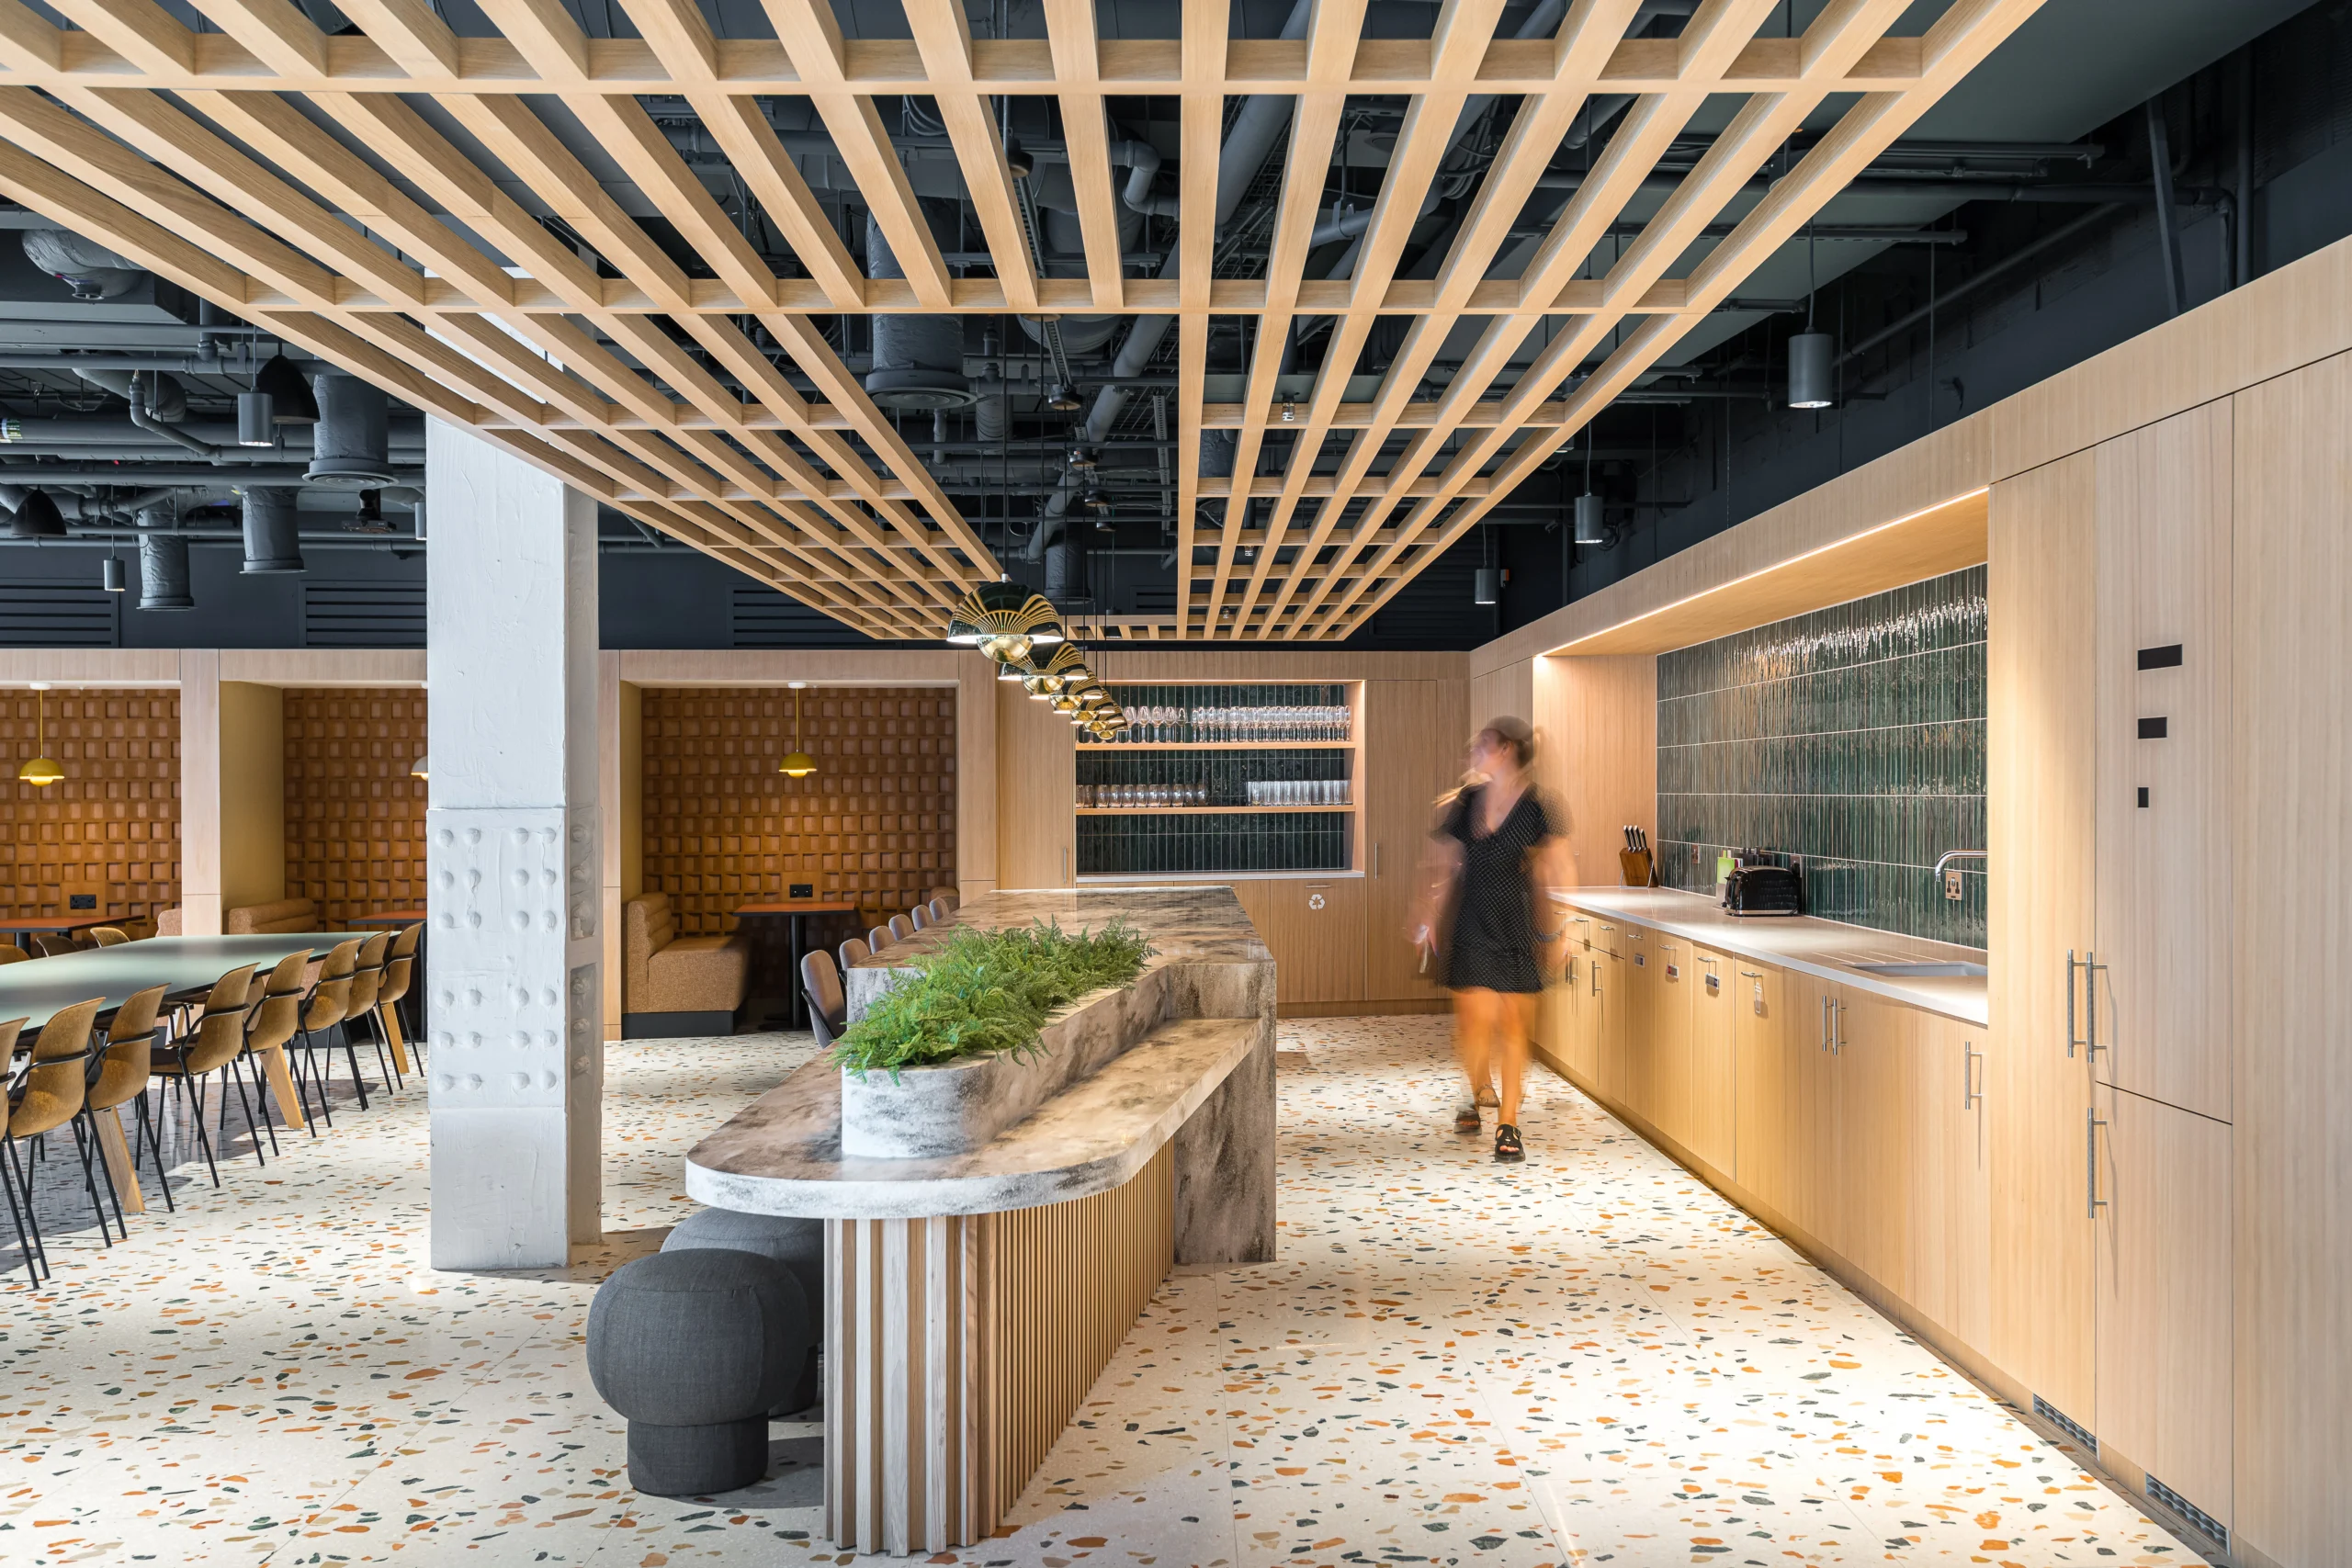
Foresight approached us to transform their space within The Shard into a welcoming,…
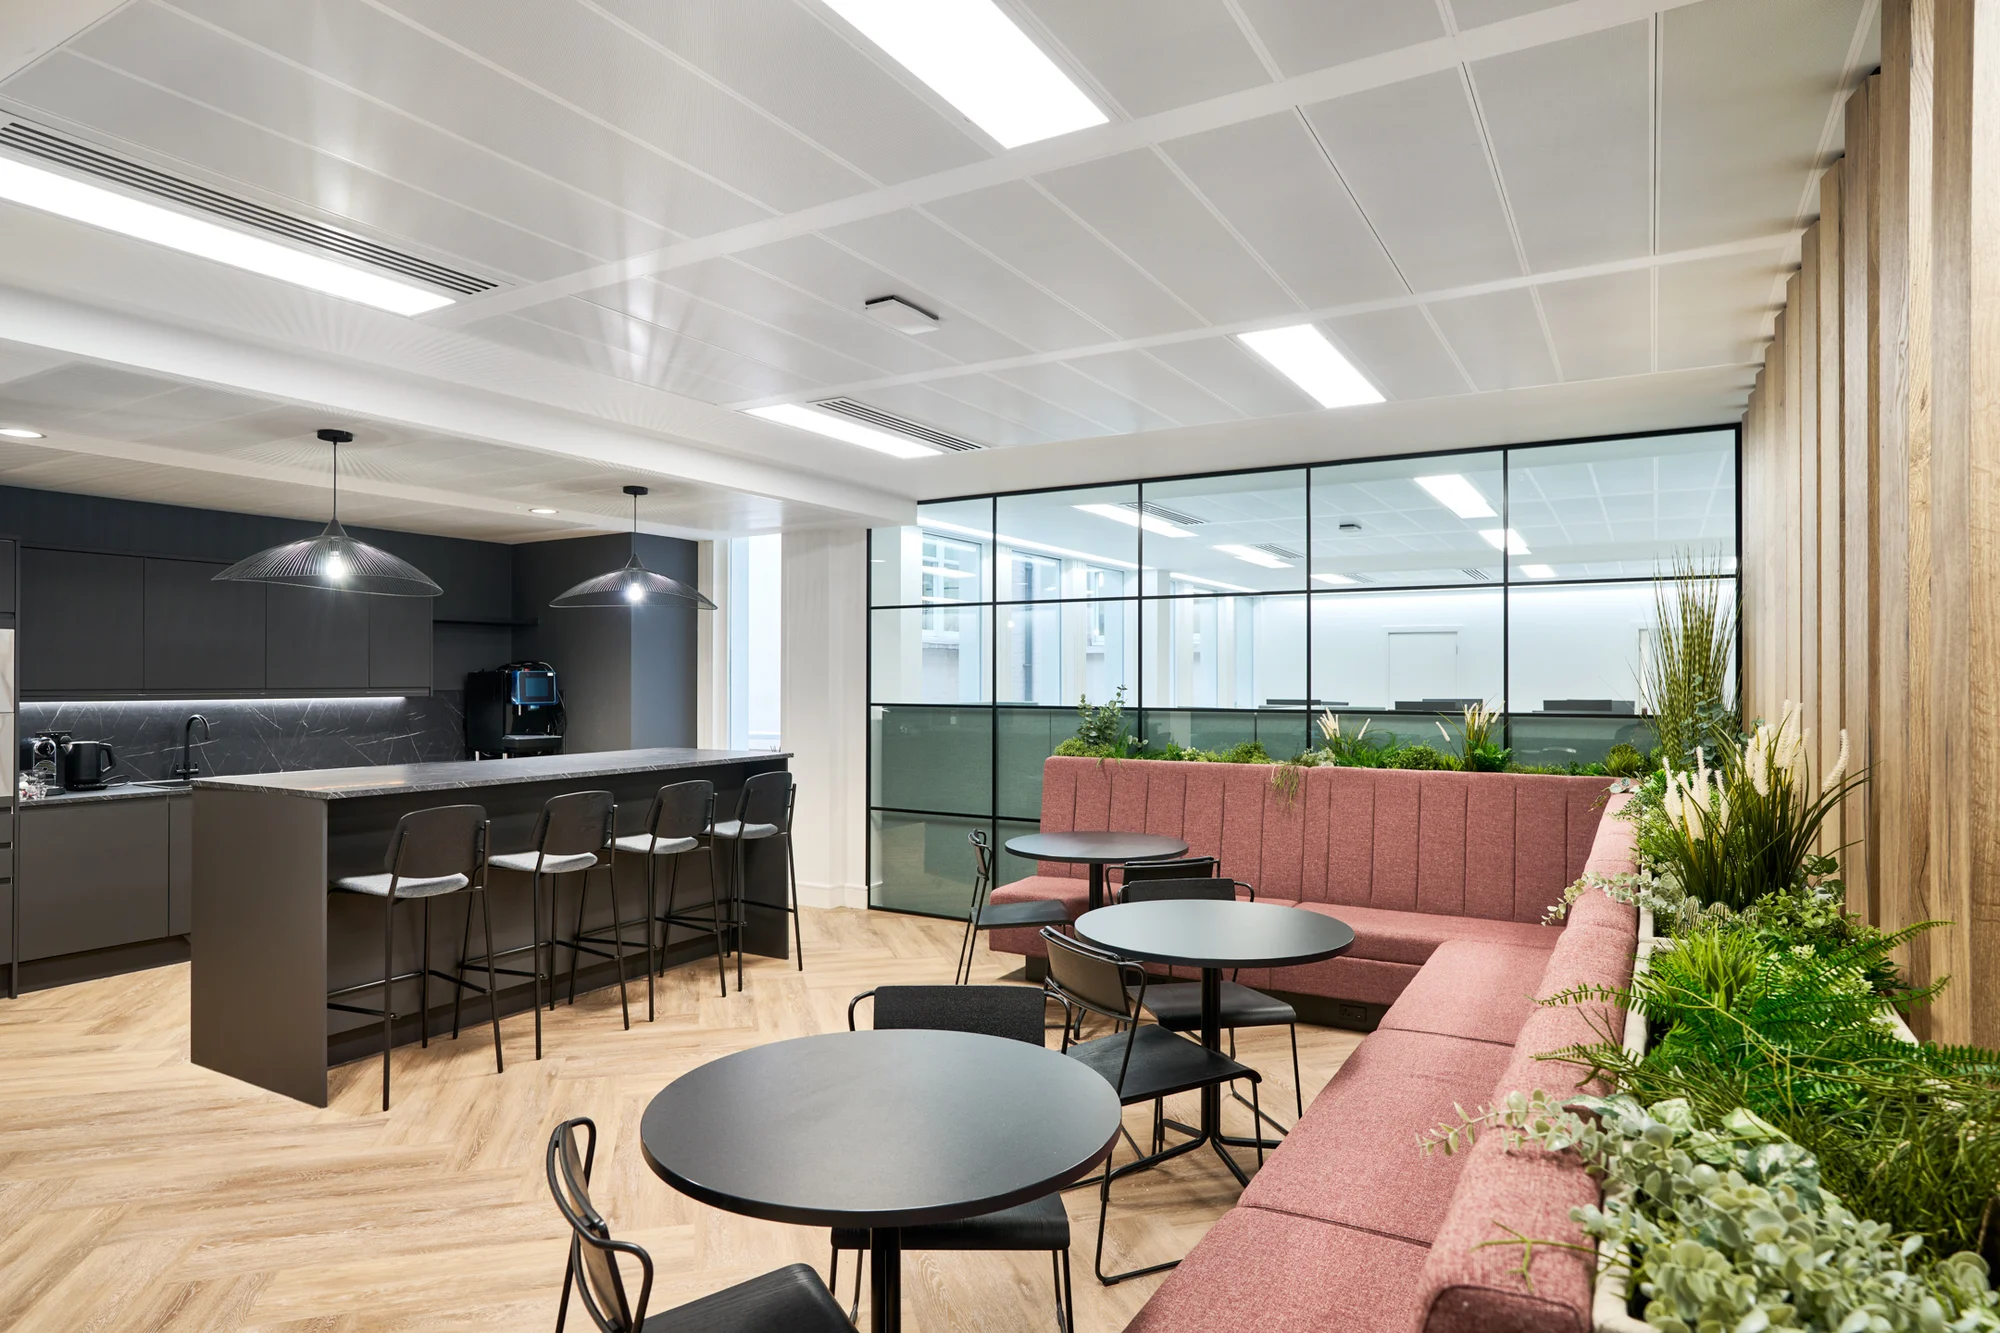

Tasked with creating a workspace for the Port of London Authority (PLA), the organisation…

We partnered with FOMO Rentals, a growing camera rental company, to transform an old workshop…
We partnered with KPI OceanConnect to deliver a seamless office expansion across two floors at…