









Foresight
Size
25,000 Sq ft
Location
SE1, London
Sector
Scope
Photography Credit
Ben Reed

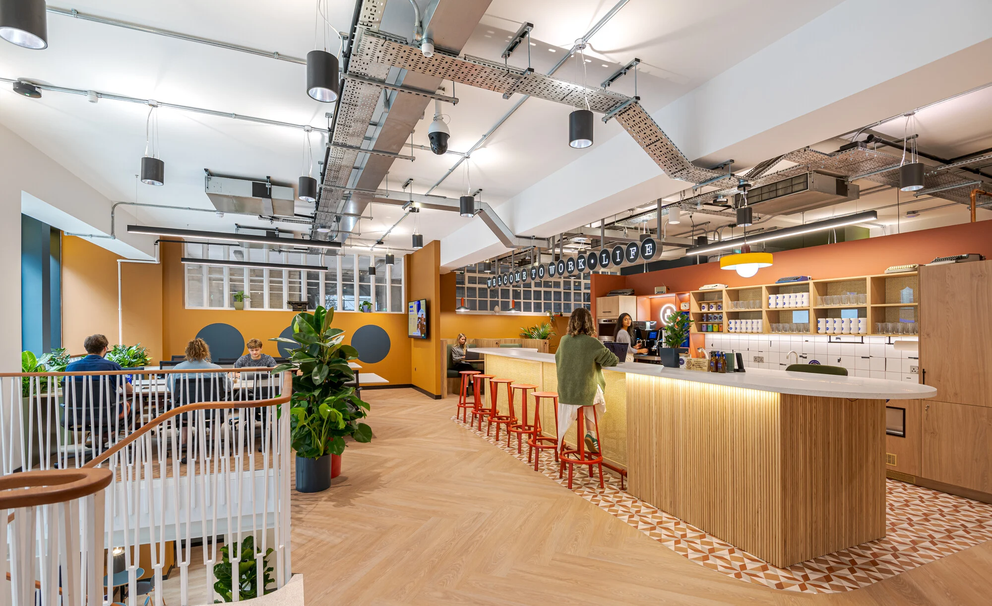
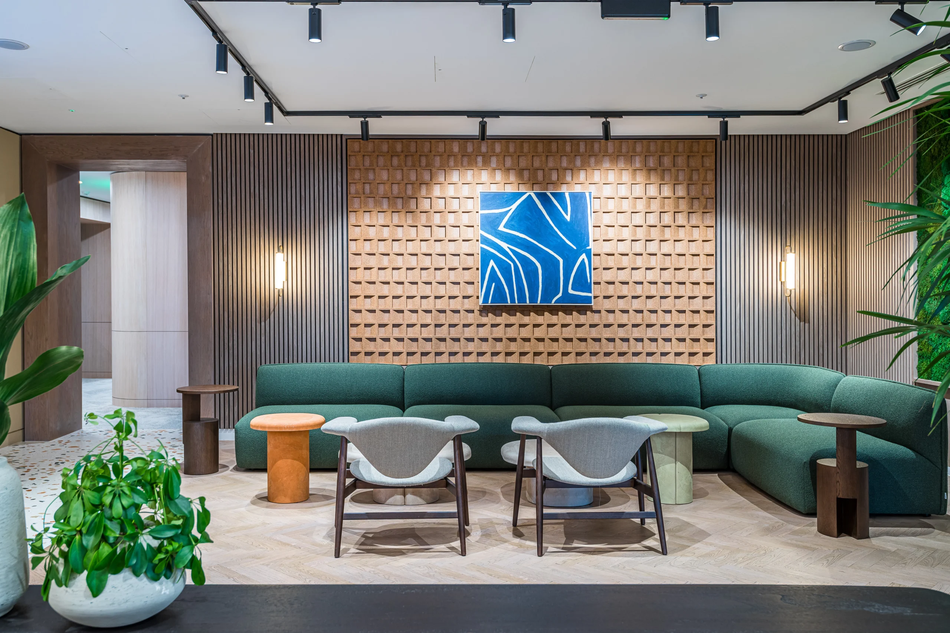
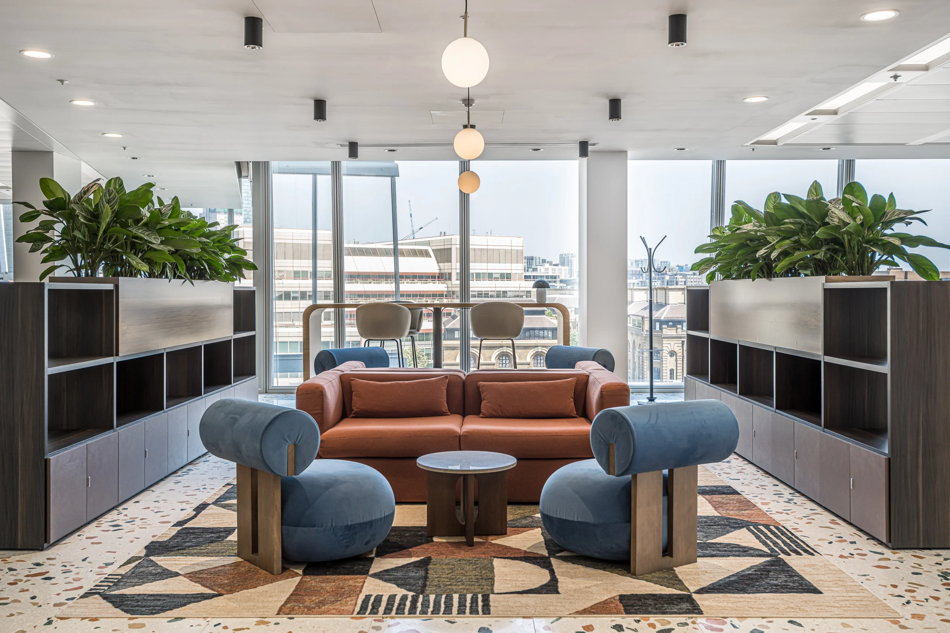
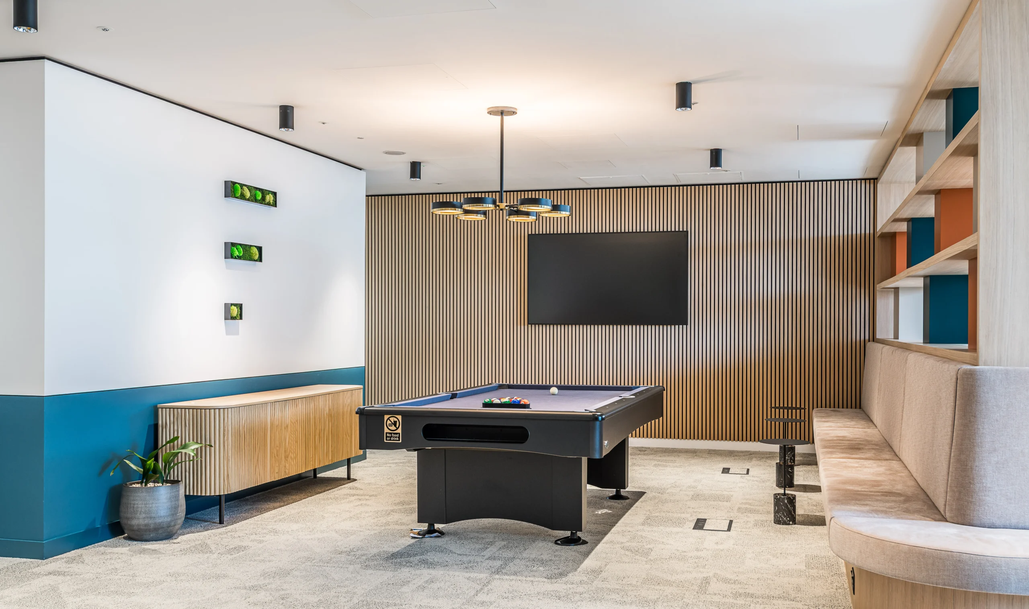
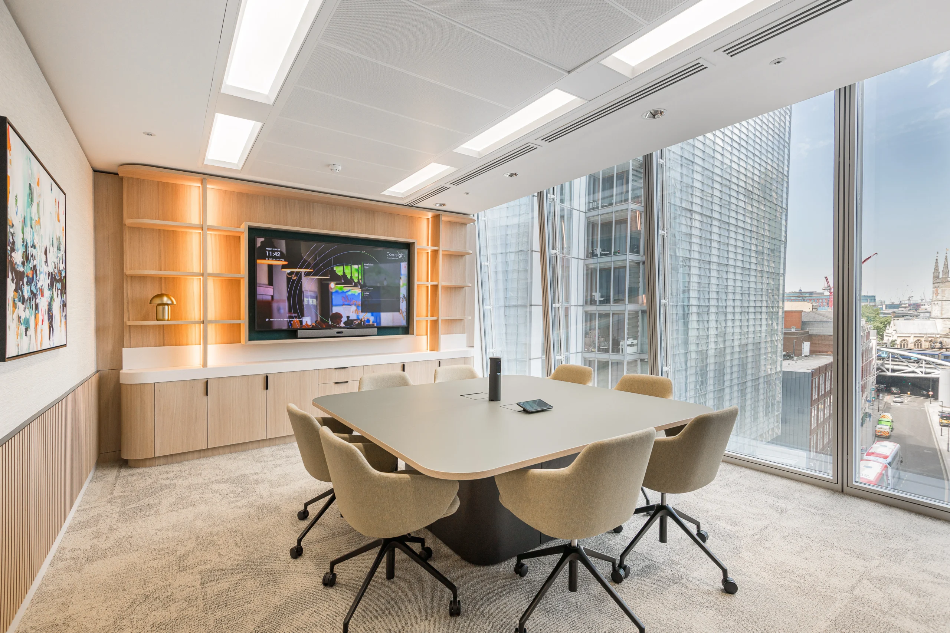
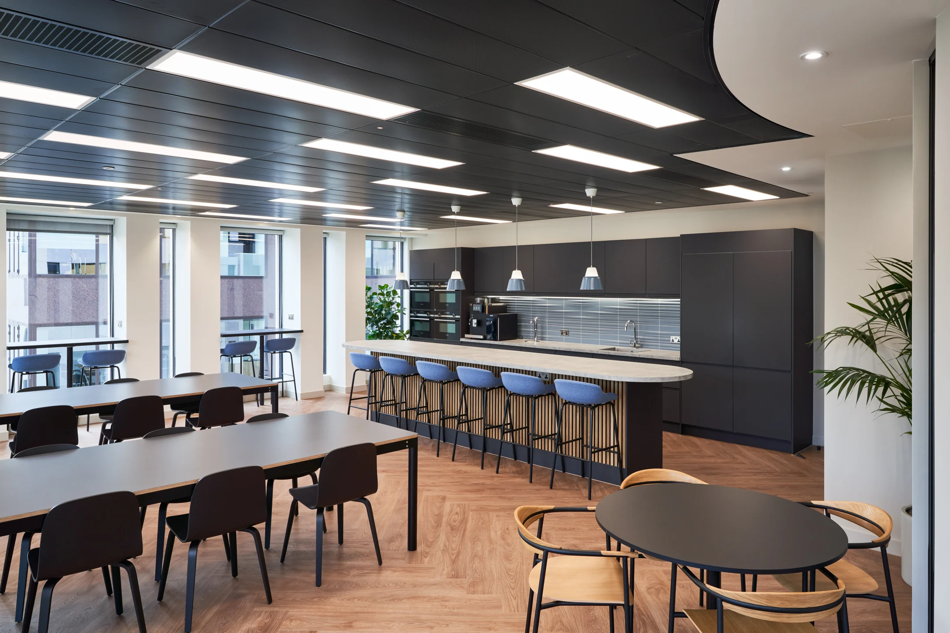
Foresight approached us to transform their space within The Shard into a welcoming, contemporary workplace for its internal teams. The floor had been left as a blank white and grey space, presenting an opportunity to create something distinctly different from Foresight’s existing client-facing floors.
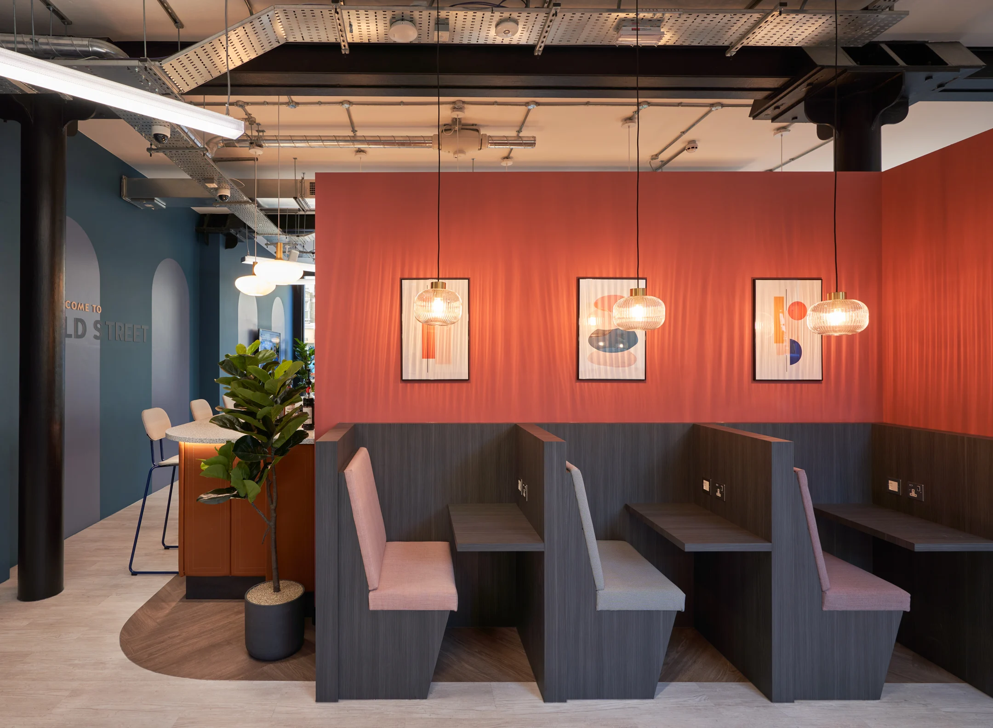
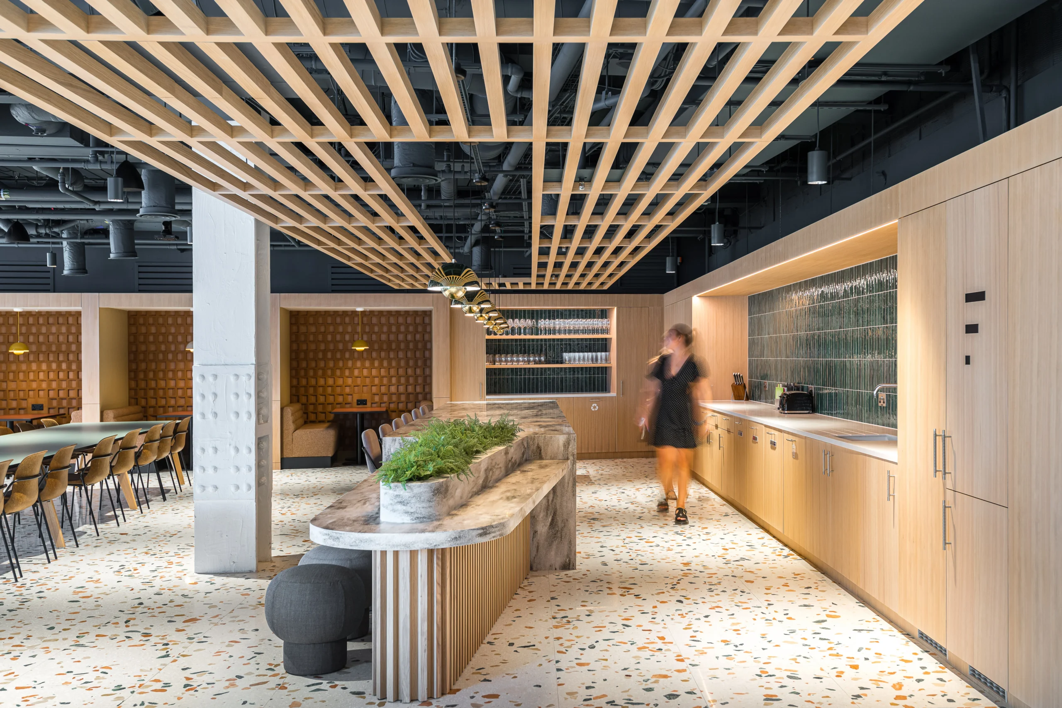
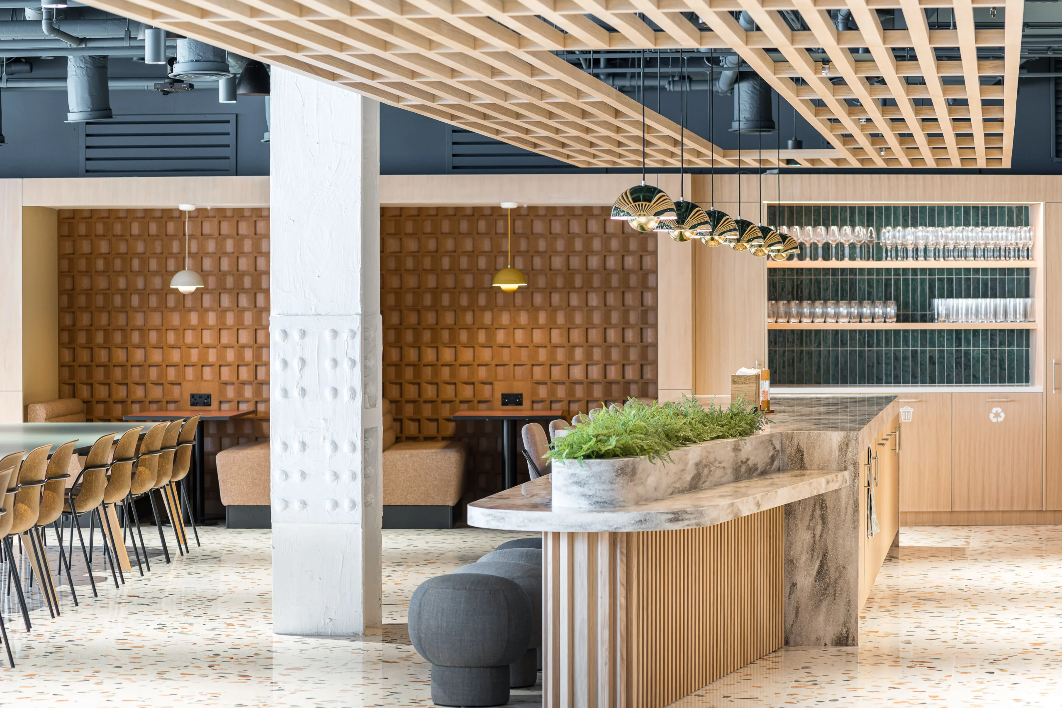
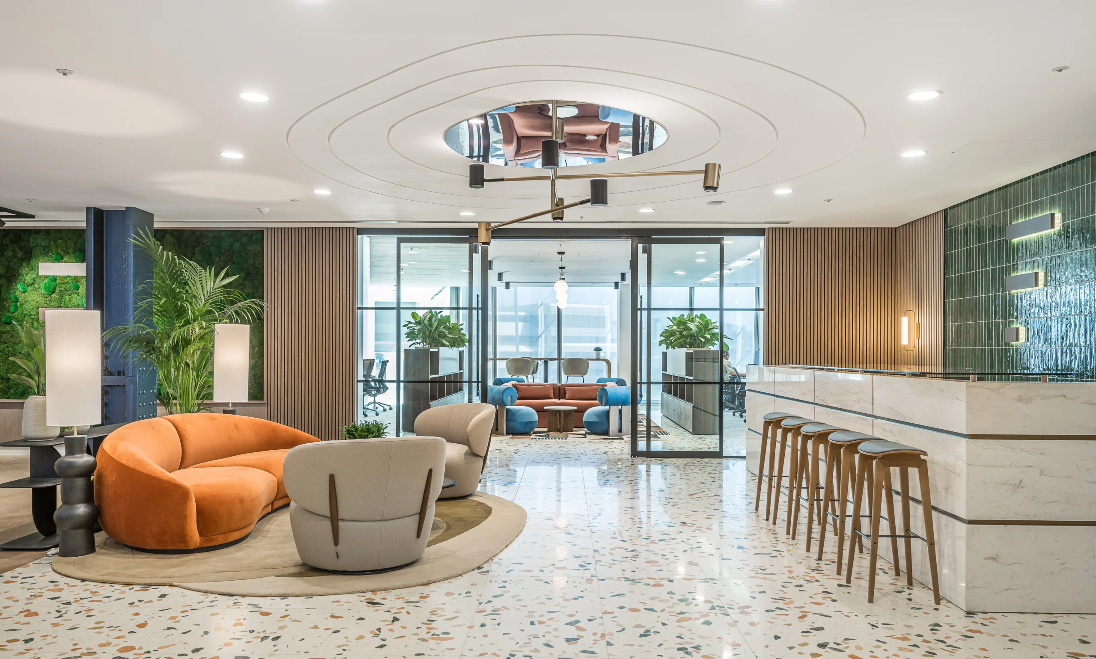
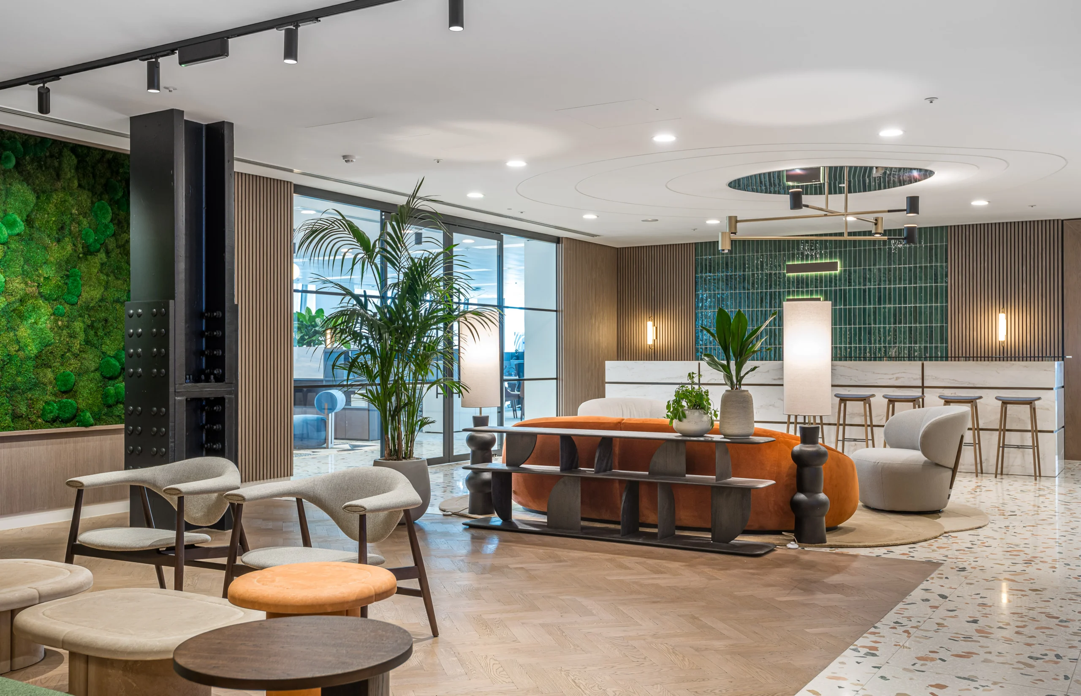
Working from the initial direction established by residential architects Bonham & Bonham, we developed the design in-house, creating a warmer, more residential and hospitality-led environment. Existing elements were retained and adapted wherever possible, including the former marble reception desk, which was transformed into a bar.
Project in Brief
- Staff workplace within The Shard
- Hospitality-led design approach
- Existing marble reception desk retained and transformed into a bar
- Existing services and elements retained where possible to reduce unnecessary removal and replacement
- Colour and material palette introduced to create a warmer, more creative environment
- Delivered to meet landlord and building control requirements
- Achieved SKA Silver rating
Creating a Distinctive Workplace
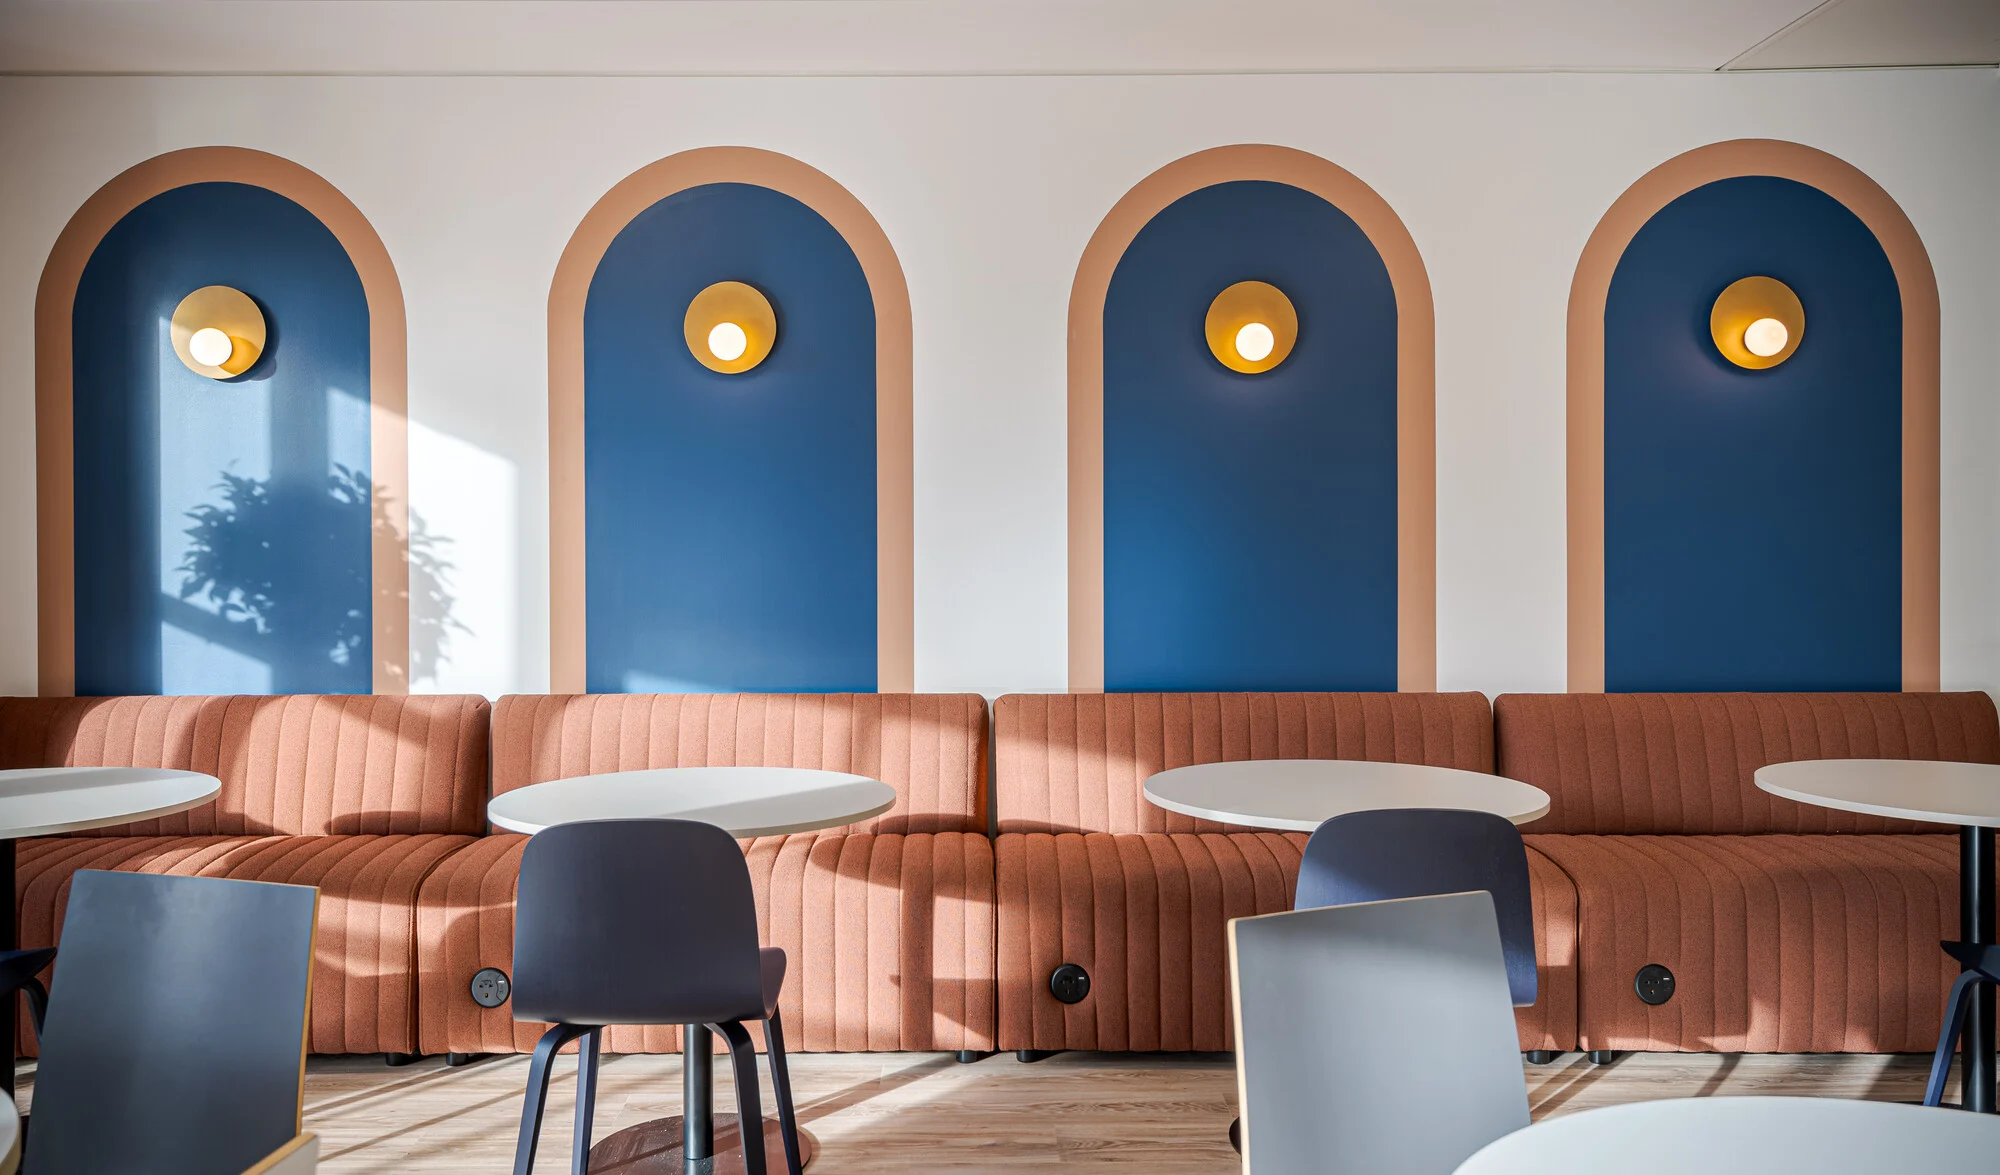
Working from Bonham & Bonham’s initial design direction, we developed the scheme in-house to create a space tailored to Foresight’s internal teams. Colour, materials and residential influences were introduced to give the floor a warmer and more contemporary character, creating a workplace that feels distinct from the more formal floors above.
Reusing What Was Already There
Sustainability was embedded into the project through the retention and adaptation of existing elements. The former marble reception desk was retained and reworked into a bar, giving an existing feature a new purpose within the staff space.
The location of existing services was maintained where possible, while the existing door was increased rather than replaced entirely. These decisions reduced unnecessary strip-out and limited the amount of new material required.
Working Within The Shard
This floor sits lower within The Shard than Foresight’s existing spaces, so the design needed to introduce a stronger sense of warmth and character. Rather than relying on the marble, black and white palette of the floors above, the new space uses colour and a more residential, hospitality-led approach.
Related Projects
The brief was to build on an existing workplace rather than reinvent it.…

Tasked with creating a workspace for the Port of London Authority (PLA), the organisation…

We partnered with FOMO Rentals, a growing camera rental company, to transform an old workshop…
We partnered with KPI OceanConnect to deliver a seamless office expansion across two floors at…